From Midden to Modularity Reinterpreting Timucua Spatial and Material Intelligence Through Digital Fabrication
In collaboration with Dinorah Martinez Schulte, Julie Waldrop, Carlos Castro, Thomas Steinbach, Zai Shi, Shangde Gao, Judi Shade Monk, and Juan Hidalgo Cordero
1. Introduction
The Nature-based Nomadic Pavilion, initially conceived in response to conditions at Betz Tiger Point Preserve in Jacksonville, Florida, is a research-driven prototype proposal that rethinks resilience in digital design and fabrication by prioritizing temporality through adaptability and ecological integration. Inspired formally and materially by the hut typology of the Timucua people of North Central Florida that historically occupied the site, the pavilion also incorporates nomadic Mongolian yurt strategies for portability. The project considers how architecture can employ computational design and digital fabrication to reinterpret indigenous spatial and material knowledge while simultaneously adopting temporality and migration as primary resilient design strategies in response to imminent climate emergencies and natural disasters.
Timucua History and Architectural Influence
For over 13,000 years, the Timucua chiefdoms of North Central Florida developed a sophisticated material intelligence rooted in estuarine ecosystems, where oyster shell middens served simultaneously as dietary refuse, elevated platforms, and territorial markers. This lineage extended into the colonial period through Coquina, the compressed-shell limestone that became foundational to Spanish Florida’s architecture. The pavilion translates the traditional circular, 8-post dwelling typology into a hexagonal, modular kit-of-parts system, with eight columns transitioning continuously into roof beams and a central oculus referencing both the ancestral smoke hole and Timucua solar reverence. The project’s central digital methodology contribution is a terrazzo floor system composed of oyster shell waste, collected under FDEP authorization at the GTM Research Reserve, milled into three granulometries and bound with limestone cement, red oxide pigment, and glass fiber reinforcement, without chemical admixtures. A custom computational design parametric workflow in Rhinoceros generated nine tile geometries across 313 total units, enabling PLA prototyping, silicone mold casting, and a synchronized production sequence for consistent fabrication at scale. By coupling circular-economy material logic with computational design, the pavilion demonstrates that temporary, modular architecture can remain deeply site-specific. The resulting ground plane functions not merely as a structural surface but as a computational act of cultural recovery, tracing a continuous material lineage from Timucua shell middens to contemporary digital fabrication practice.
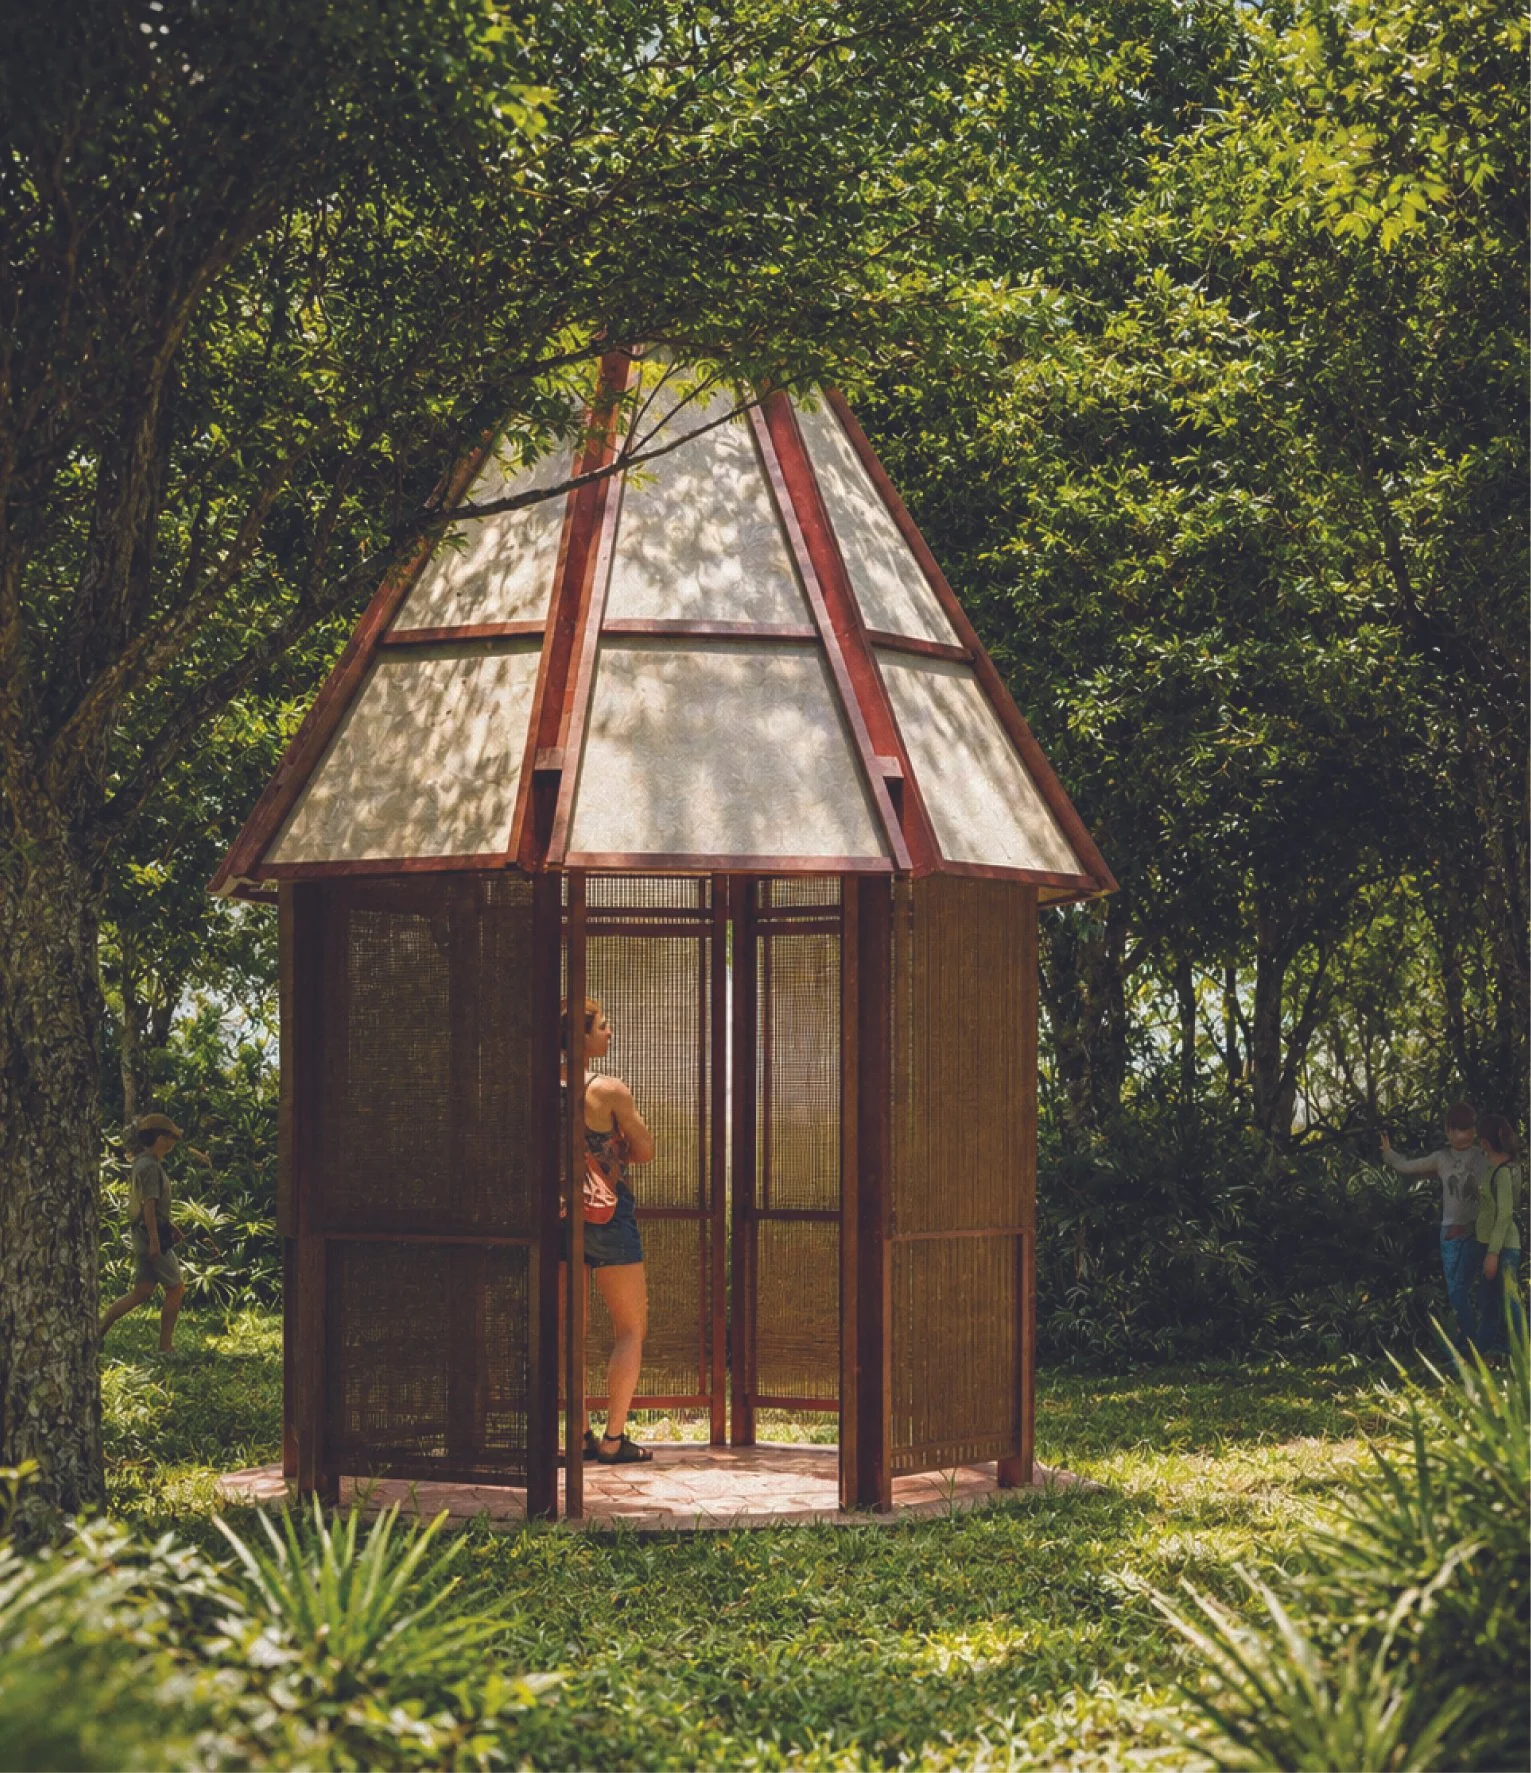
Fig. 1. Illustration of pavilion design
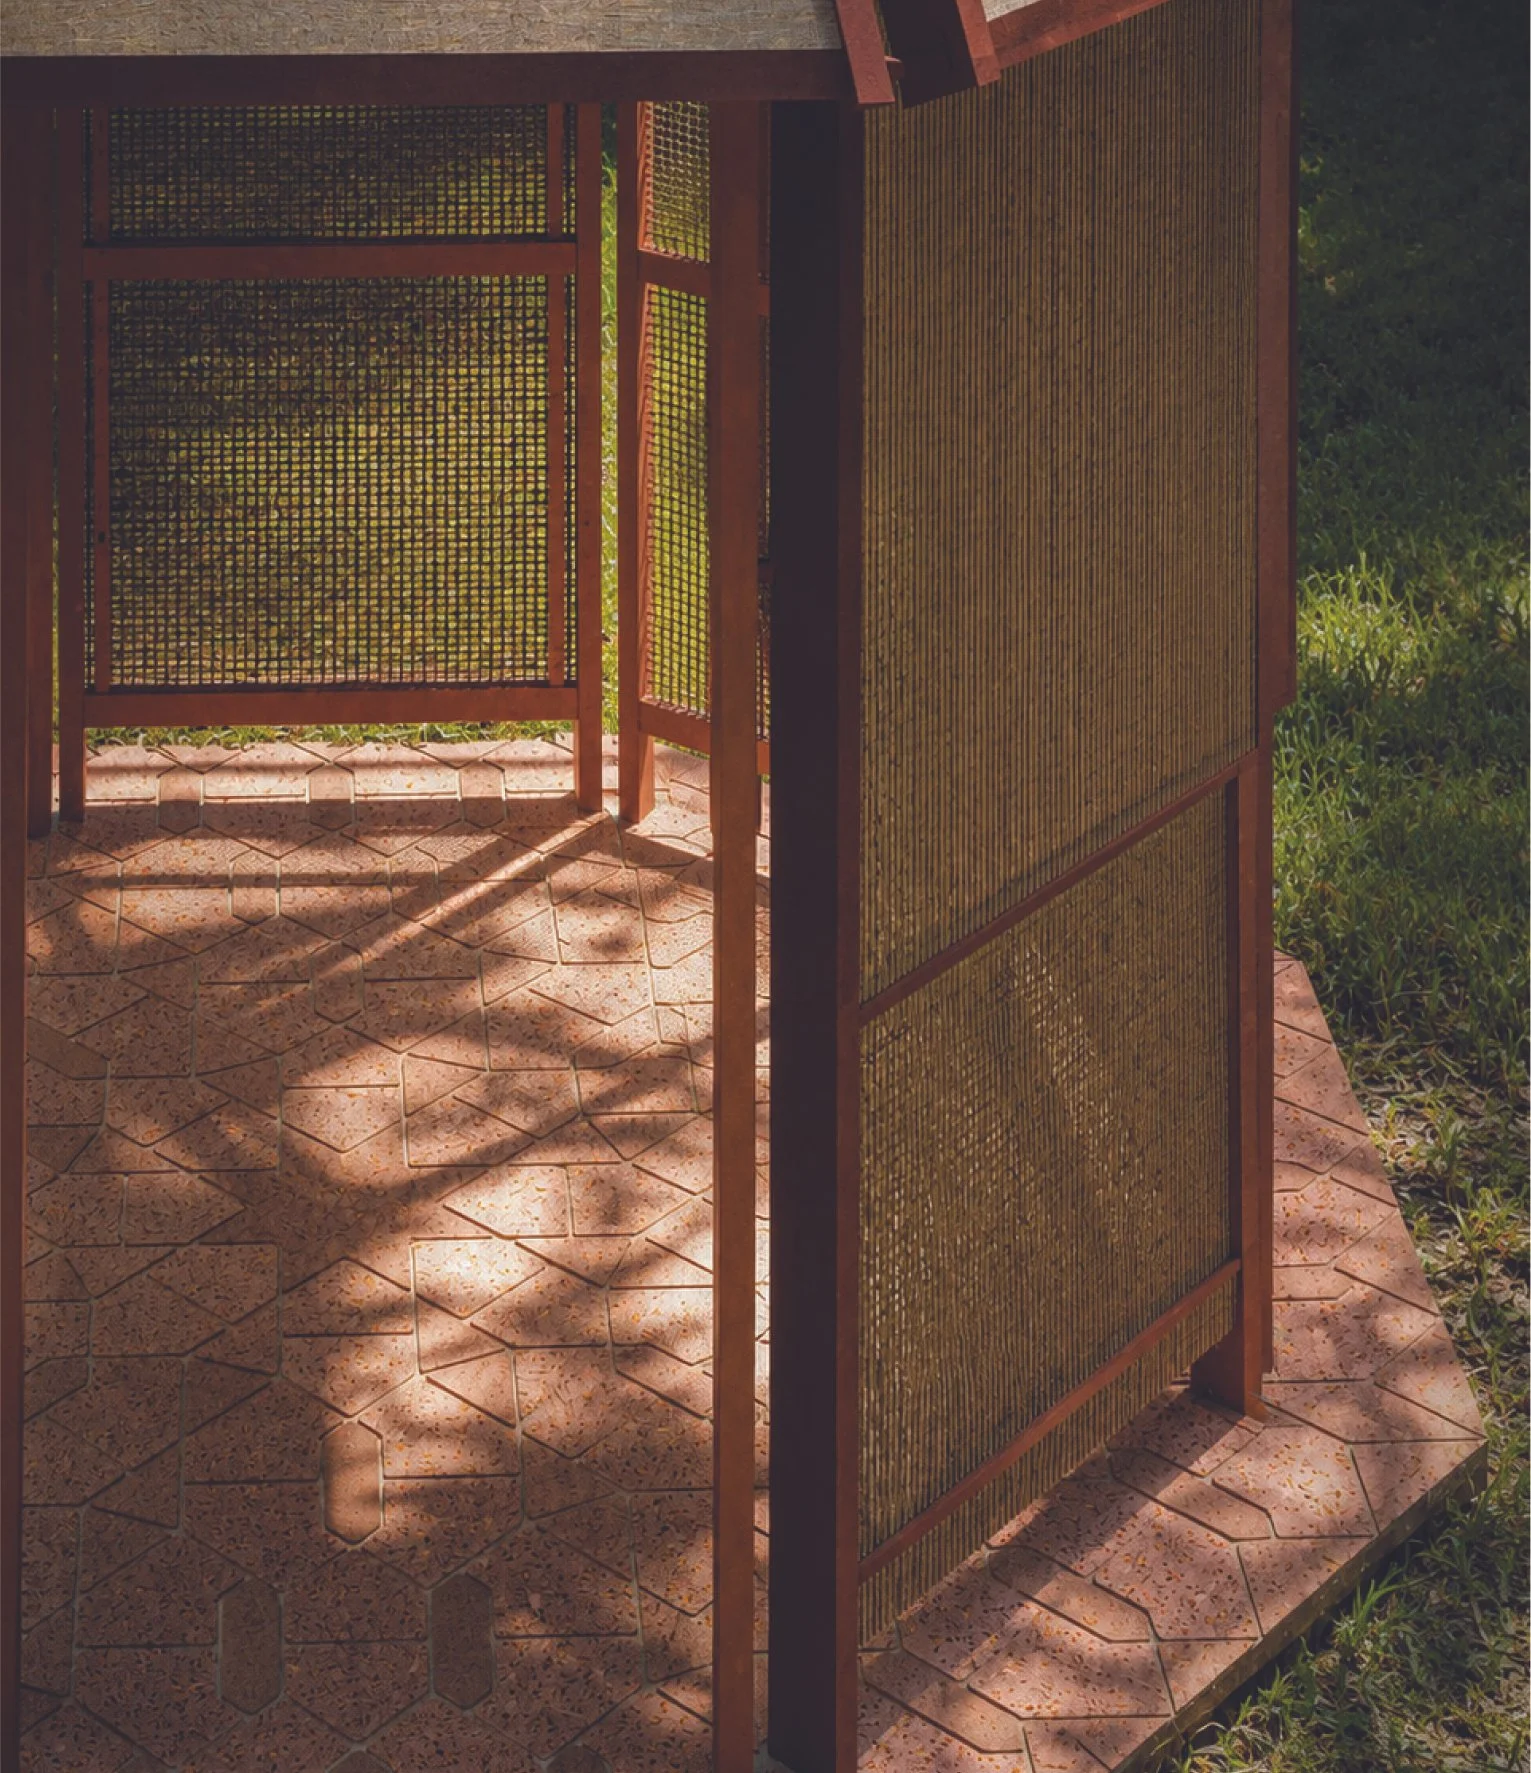
Fig. 2. Oculus shining on the floor.
Project Description
This project reactivates that lineage through a Nature-Based Resilient Pavilion at Betz Tiger Point Preserve in Jacksonville, North Florida, a site historically occupied by the Timucua (Figure 1). The pavilion’s conical form, with a roof sloping upward toward the center, translates the traditional circular plan into a hexagonal shape for modular, standard ized construction. Like the Timucua’s 8-post structure, the pavilion uses 8 columns that transition seamlessly into roof beams, maintaining a continuum between walls and roof. A central roof opening references the smoke hole of the traditional hut and venerates the sun, a key reli gious symbol for the Timucua (Figure 2).
Methodology
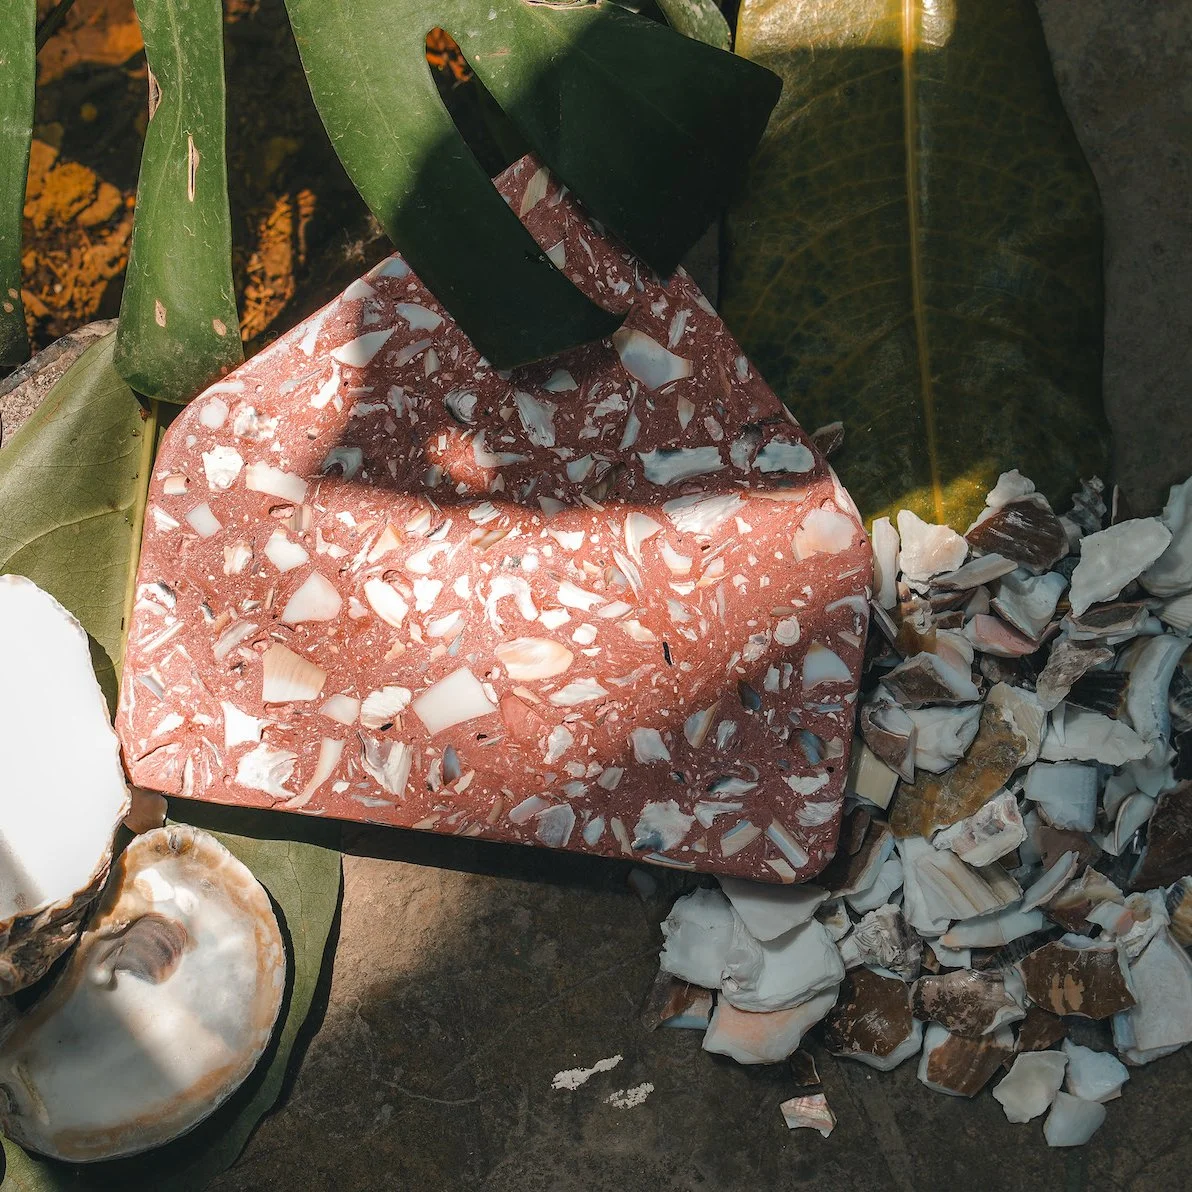
The hexagonal floor is a terrazzo surface of oyster shell waste milled at three distinct granulometries (Figure 3) the mix contains no chemical admixtures or accelerants with limestone, as the binding agent, geologically and culturally continuous with Coquina, reinforces the project’s commitment to place-based material coherence and circular-economy principles. (Figure 4)
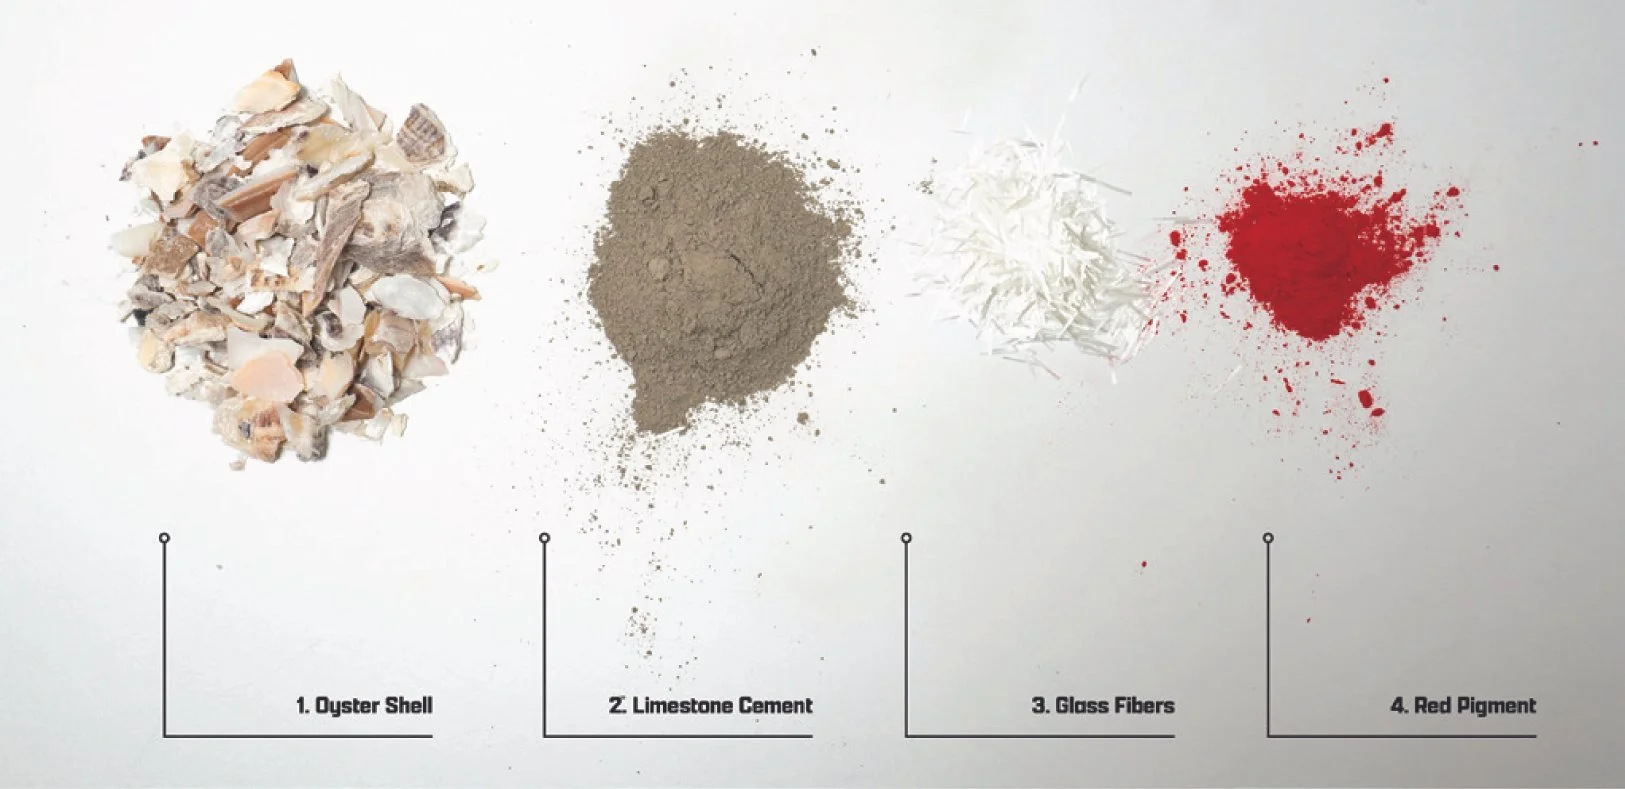
Fig. 3. Oyster Terrazzo — Oyster shell aggregate (fine, medium, and coarse), limestone cement, glass fiber reinforcement, red oxide pigment.
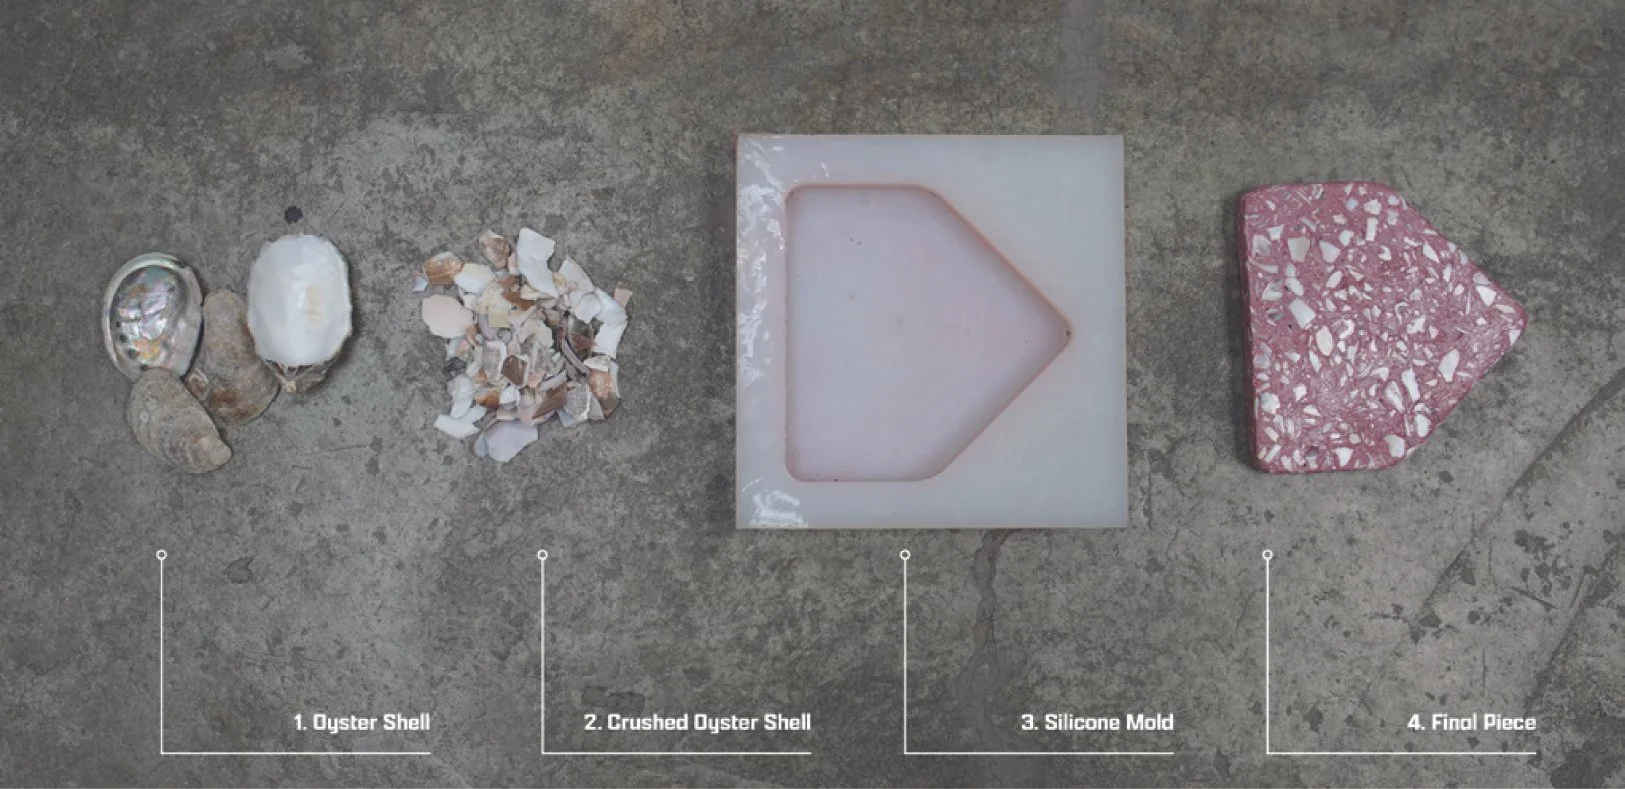
Fig. 4. Oyster Terrazzo — Oyster shell aggregate (fine, medium, and coarse), limestone cement, glass fiber reinforcement, red oxide pigment.
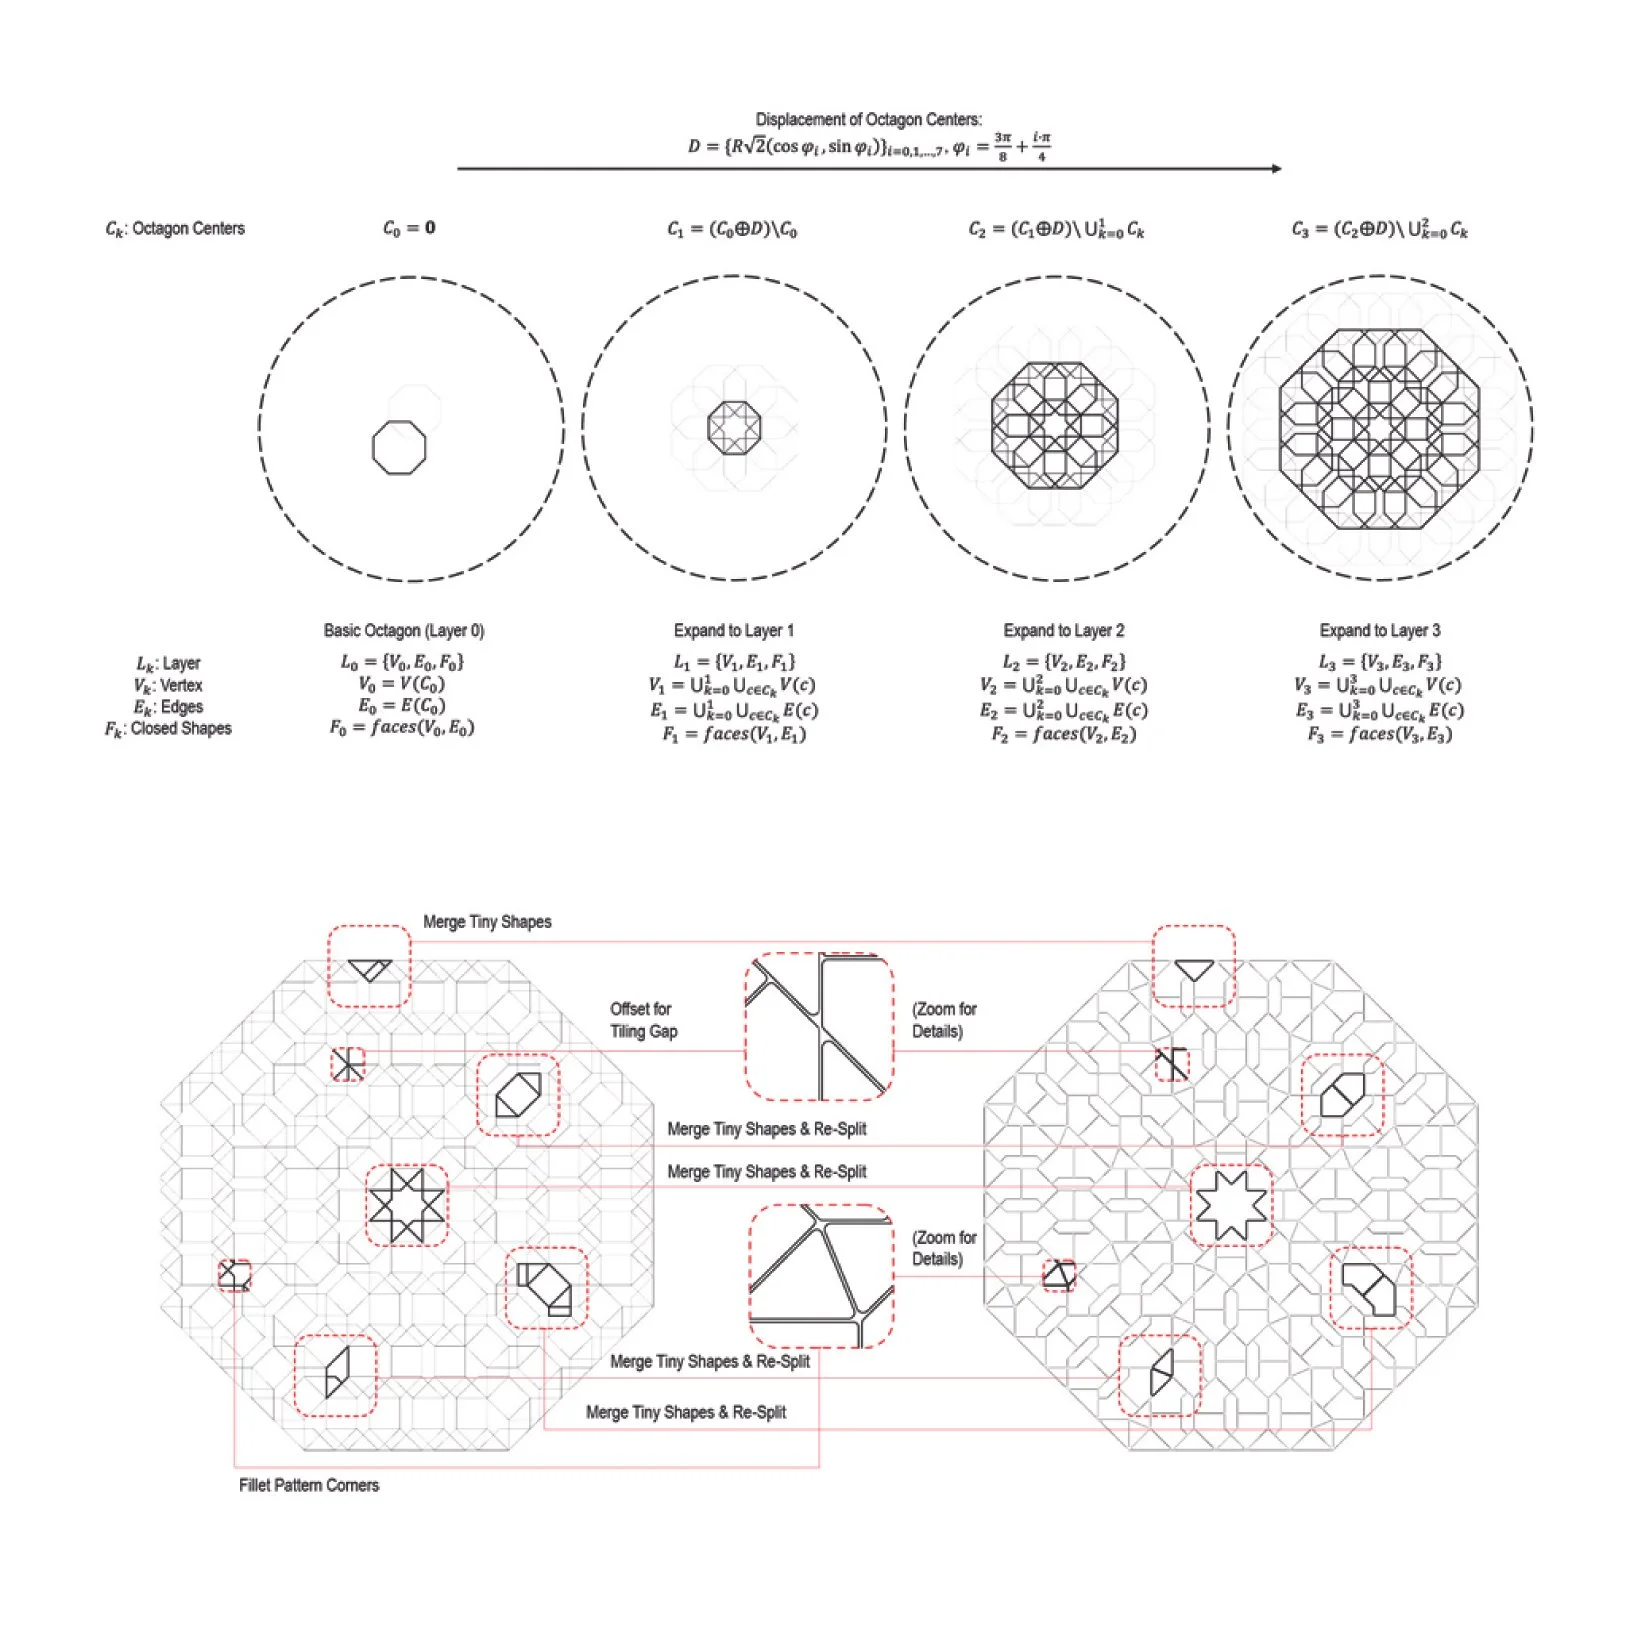
Fig. 5. UP: An overlapping algorithm is used to generate the basic floor pattern. DOWN: Strategies for refining the basic floor pattern to obtain the final pattern.
The oyster shell aggregate was collected at the Guana Tolomato Matanzas National Estuarine Research Reserve (GTM Research Reserve) in St. Augustine, Florida, with authorization from the Florida Department of Environmental Protection (FDEP n.d.). The fabrication workflow begins with 3D modeling in Rhinoceros. The eight tile geometries are developed through a custom computational design parametric script (Figure 5), which encodes distribution, surface articulation, and structural zoning. Figure 6 showcases the fabrication process, starting with prototyping tiles in PLA on a Creality Ender 3 Pro FDM printer. Silicone molds are cast from these prototypes for wet casting the final terrazzo pieces.
The overall pattern requires 313 pavers across nine distinct geometries. Unit counts derived directly from the model allowed the casting sequence to be mapped before production began (Figure 7). Multiple molds ran in parallel, with units moving through different stages of pouring and curing simultaneously. This digital-to-physical workflow enabled the consistency needed across all 313 units. After curing, each tile is machine-polished and hand-installed into a metal floor structure, creating an integrated ground plane connected to the pavilion’s primary structural system.
4. CONCLUSION
The Nature-Based Resilient pavilion draws on indigenous building practices that can help address current issues brought on by climate change. The Timucua hut possessed a material intelligence that rooted the dwelling and its occupants in their environment. In contrast, the Mongolian yurt possessed a migratory capacity that promoted temporality and evasion of natural disasters. This strategy is implemented as a kit-of-parts to create a demountable assembly that can be relocated in response to the natural environment. The substitution of palm thatching with totora reed panels replicates its environmental performance while retaining natural ventilation and shading. The tactile and operable engagement with the reed panels evokes the deep sensitivity that indigenous groups had toward their surrounding landscapes. The daily life of the Timucua is reflected in the floor pattern: dark red tiles representing the heat of the hearth, and medium red tiles reflecting their static, peripheral occupation. Furthering the nomadic logic of preventing natural disturbance, the pavilion leaves behind oystercrete pavers in the event of sea level rise to encourage oyster reef formation, mitigate shoreline erosion, and reduce carbon emissions. Thus, vernacular knowledge is synthesized and reinterpreted not only formally, but also as cultural testimonials and systems of environmental performance.
The pavilion meets its core objectives: modularity and kit-of-parts logic enable easy assembly, transport, and replication, while its materiality references the site’s indigenous history, proving that temporary architecture can still be site-specific (Figure 8). The floor is more than a surface; it is a computational act of cultural recovery that draws a continuous line from Timucua shell middens to digital fabrication. In a territory shaped by shell, the ground itself becomes the argument.
Beyond formal translation, the project engages critically with Timucua spatial and material logics rather than simply reproducing their outward form. The shift from a circular dwelling plan to a hexagonal, modular geometry is not a stylistic gesture but a structural argument: it reinterprets the ancestral 8-post system’s efficiency, adaptability, and material minimalism through the logic of contemporary digital fabrication. Likewise, the decision to work with oyster shell aggregate is not merely referential; it reactivates a material system that the Timucua themselves developed through generations of accumulated environmental knowledge, repositioning shells not as symbolic ornament but as an active structural and cultural agent. In this sense, the pavilion functions less as a formal homage and more as a computational continuation of an indigenous material epistemology, where historical precedent directly informs contemporary structural and fabrication logic.
At the same time, the project’s limitations point toward productive directions for future work. The current fabrication workflow, while effective at the scale of a single pavilion, raises questions about scalability to larger or more complex architectural applications, particularly regarding mold reuse, sourcing materials at volume, and the long-term durability of the oyster-lime terrazzo system under varied environmental conditions. Future iterations could explore expanded aggregate-sourcing partnerships, comparative testing against other bio-based or shell-based construction precedents, and further integration of structural performance data to validate the system’s viability beyond a demonstrative scale. These directions suggest that the pavilion is not a closed proposition but an open framework. One capable of extending its dialogue between indigenous material intelligence and digital fabrication into future research and built work. Ultimately, the project affirms that innovation need not break from tradition, but can instead emerge from it, recovering ancestral knowledge as a generative foundation for contemporary architectural practice.
Gallery