

Fluid
Ribault River - Jacksonville
Design Studio 2024
FOCUS
This studio invites students to work with current technology (Internet of Things, point clouds, artificial intelligence, and digital twins) as tools and instruments that will help design and articulate proposals in a contemporary manner. The design studio will focus on the concept of FLUID within Landscape Architecture. The projects must consider such a concept as a driving compass as they will encounter it throughout their work, rendered as a flood of data, water, and people. Students’ work will entertain interventions underwater, at the shoreline, and on land.
DESCRIPTION
The design studio focuses on developing and revitalizing vacant properties contaminated with incinerator ash along the Ribault River. The City has nearly completed the remediation process for residential parcels in the Gold Merit and Pope Place Ash Site area and is actively working towards purchasing these properties. This design studio aims to transform these areas into a safe, accessible, and sustainable public space with targeted interventions to activate the area. Through collaborative efforts and strategic planning, the students will develop projects to remediate contaminated land, protect against flooding, and provide valuable community amenities.
DESIGN BRIEF
The design brief focuses on the interface between water and land in Jacksonville, emphasizing the restoration of the natural landscape and contamination mitigation. Projects should enhance flood protection while prioritizing sustainability. Key design elements include the design of public parks and flood-resilient infrastructures to activate the selected areas. Students will test their design in hazardous situations, such as the storm surge inundation caused by Hurricane Ian in 2022. The studio is partnering with St. Johns Riverkeeper to demonstrate the potential of these sites to the community and the city to prevent new home construction in flood zones and advocate for increased public access and natural buffers. We will have 2-3 visits to the site funded by the Riverkeepers.
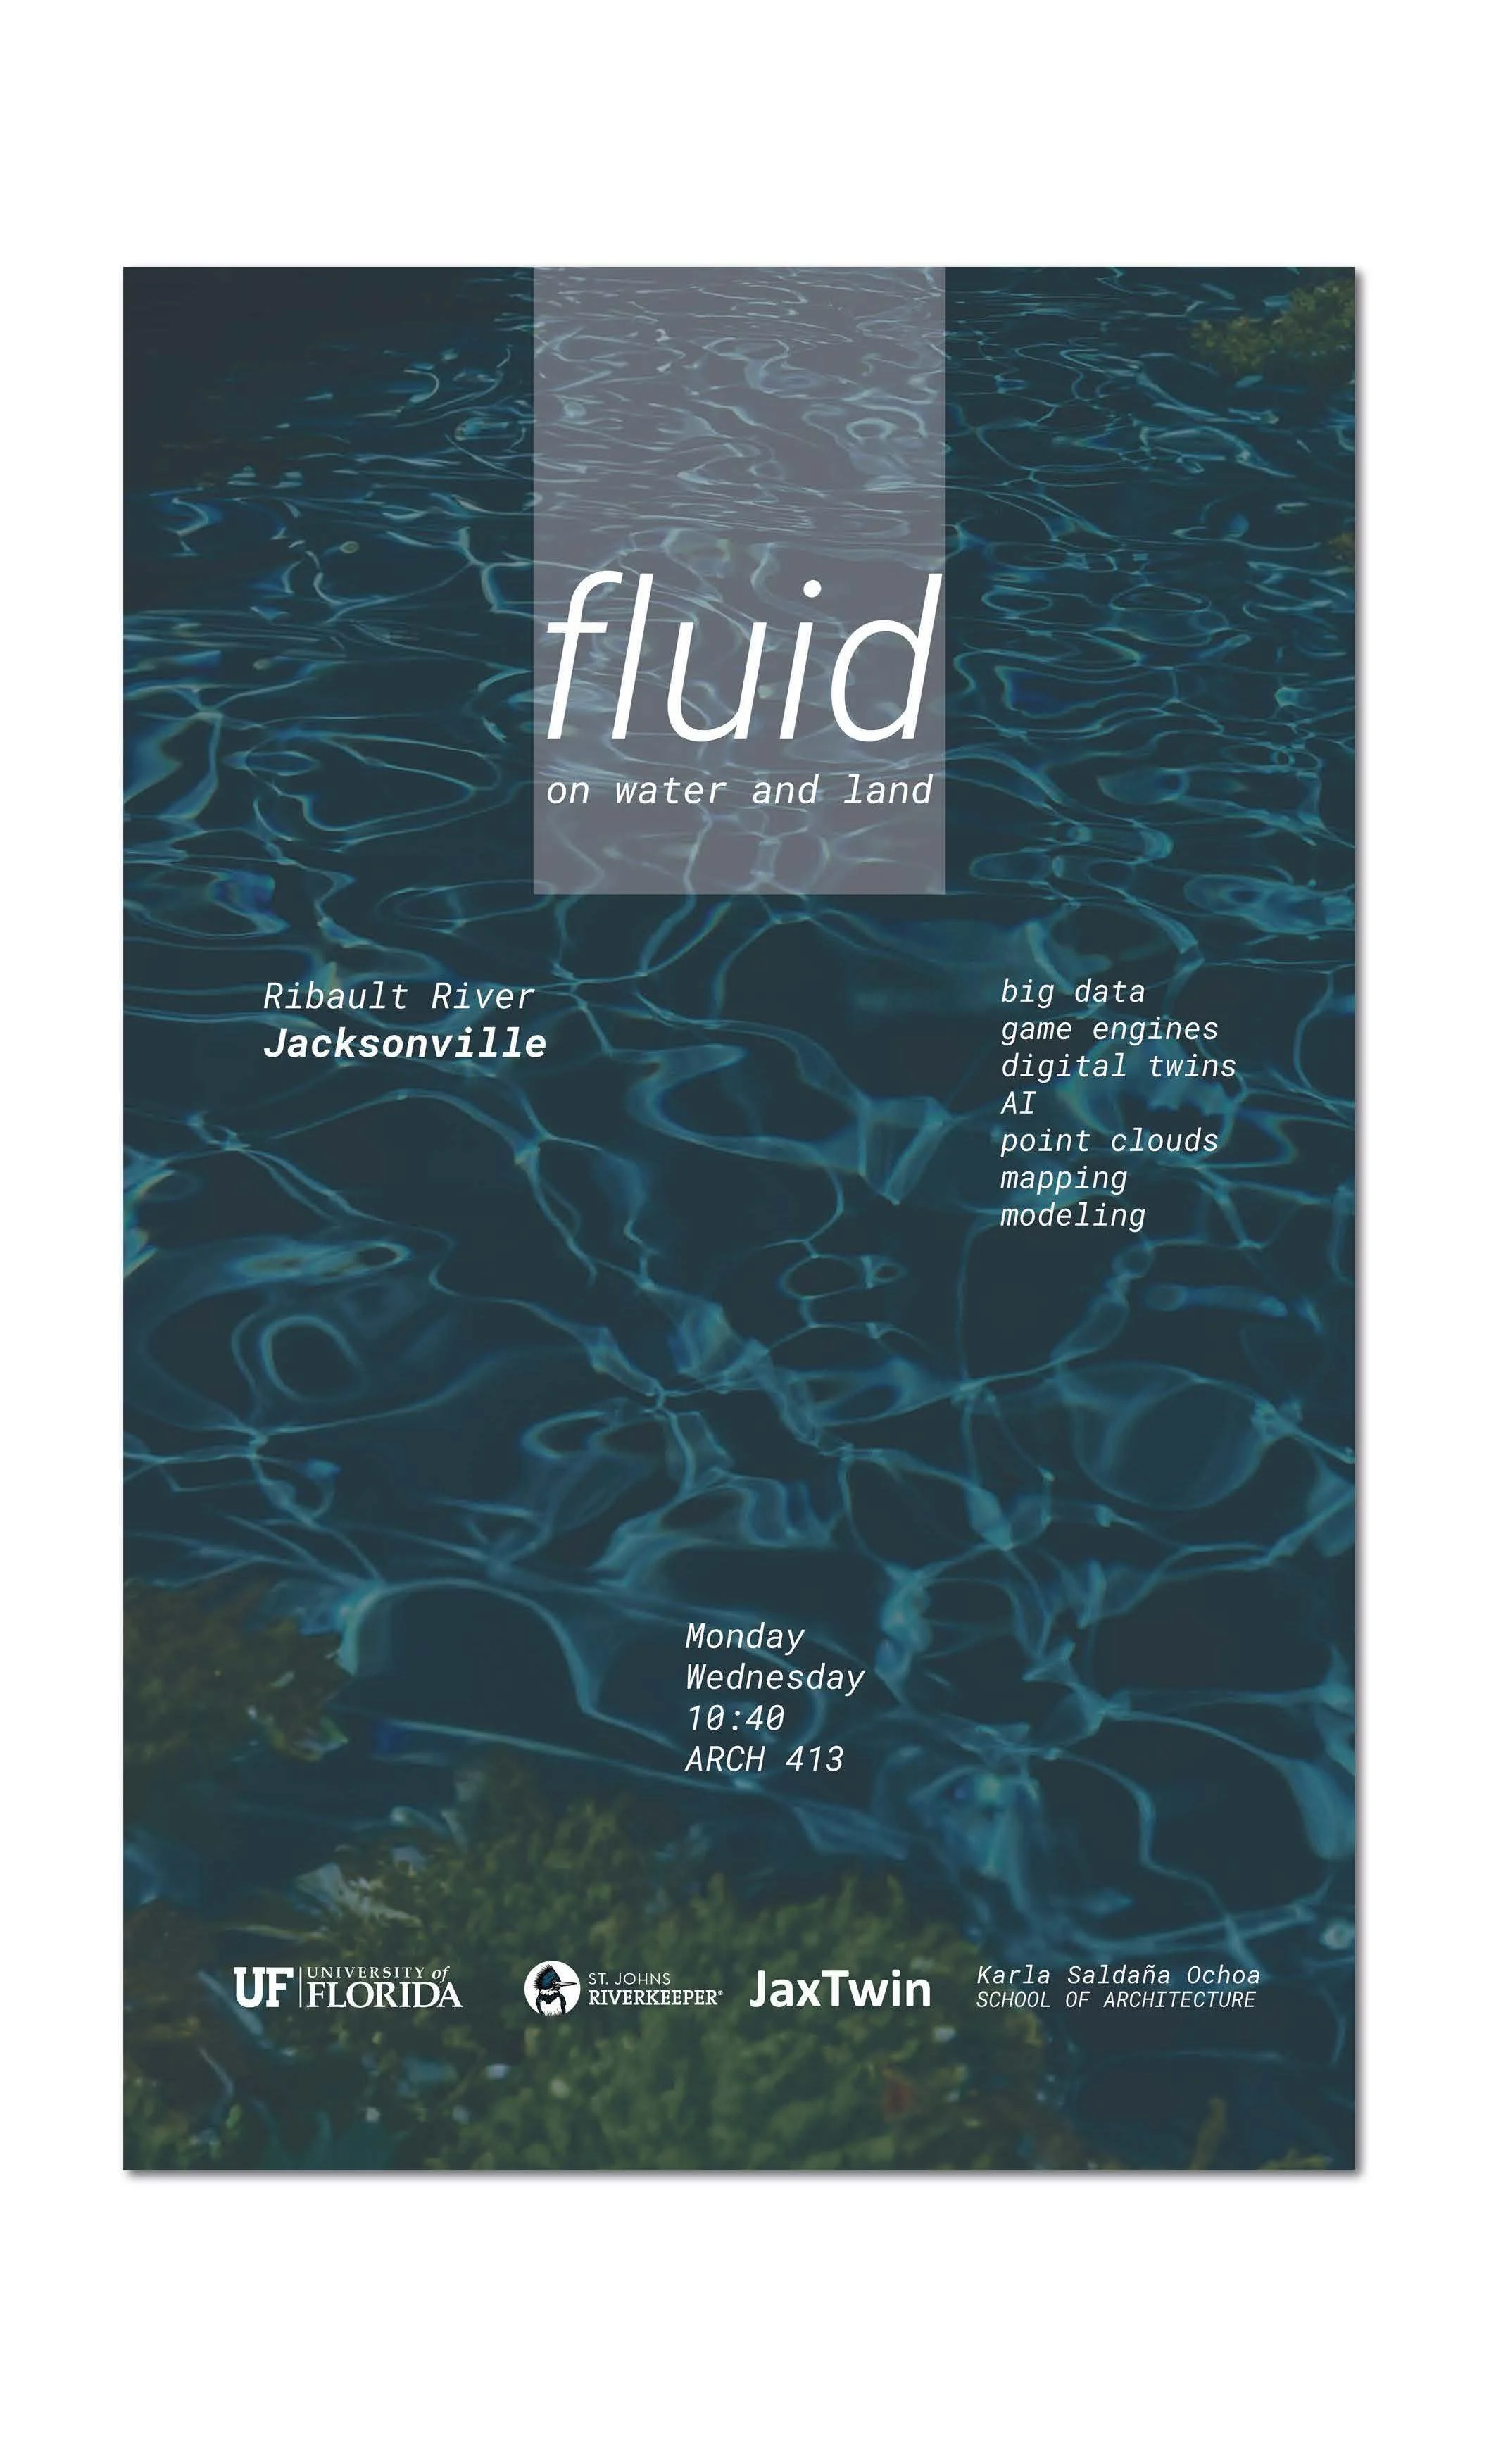
Design studio poster
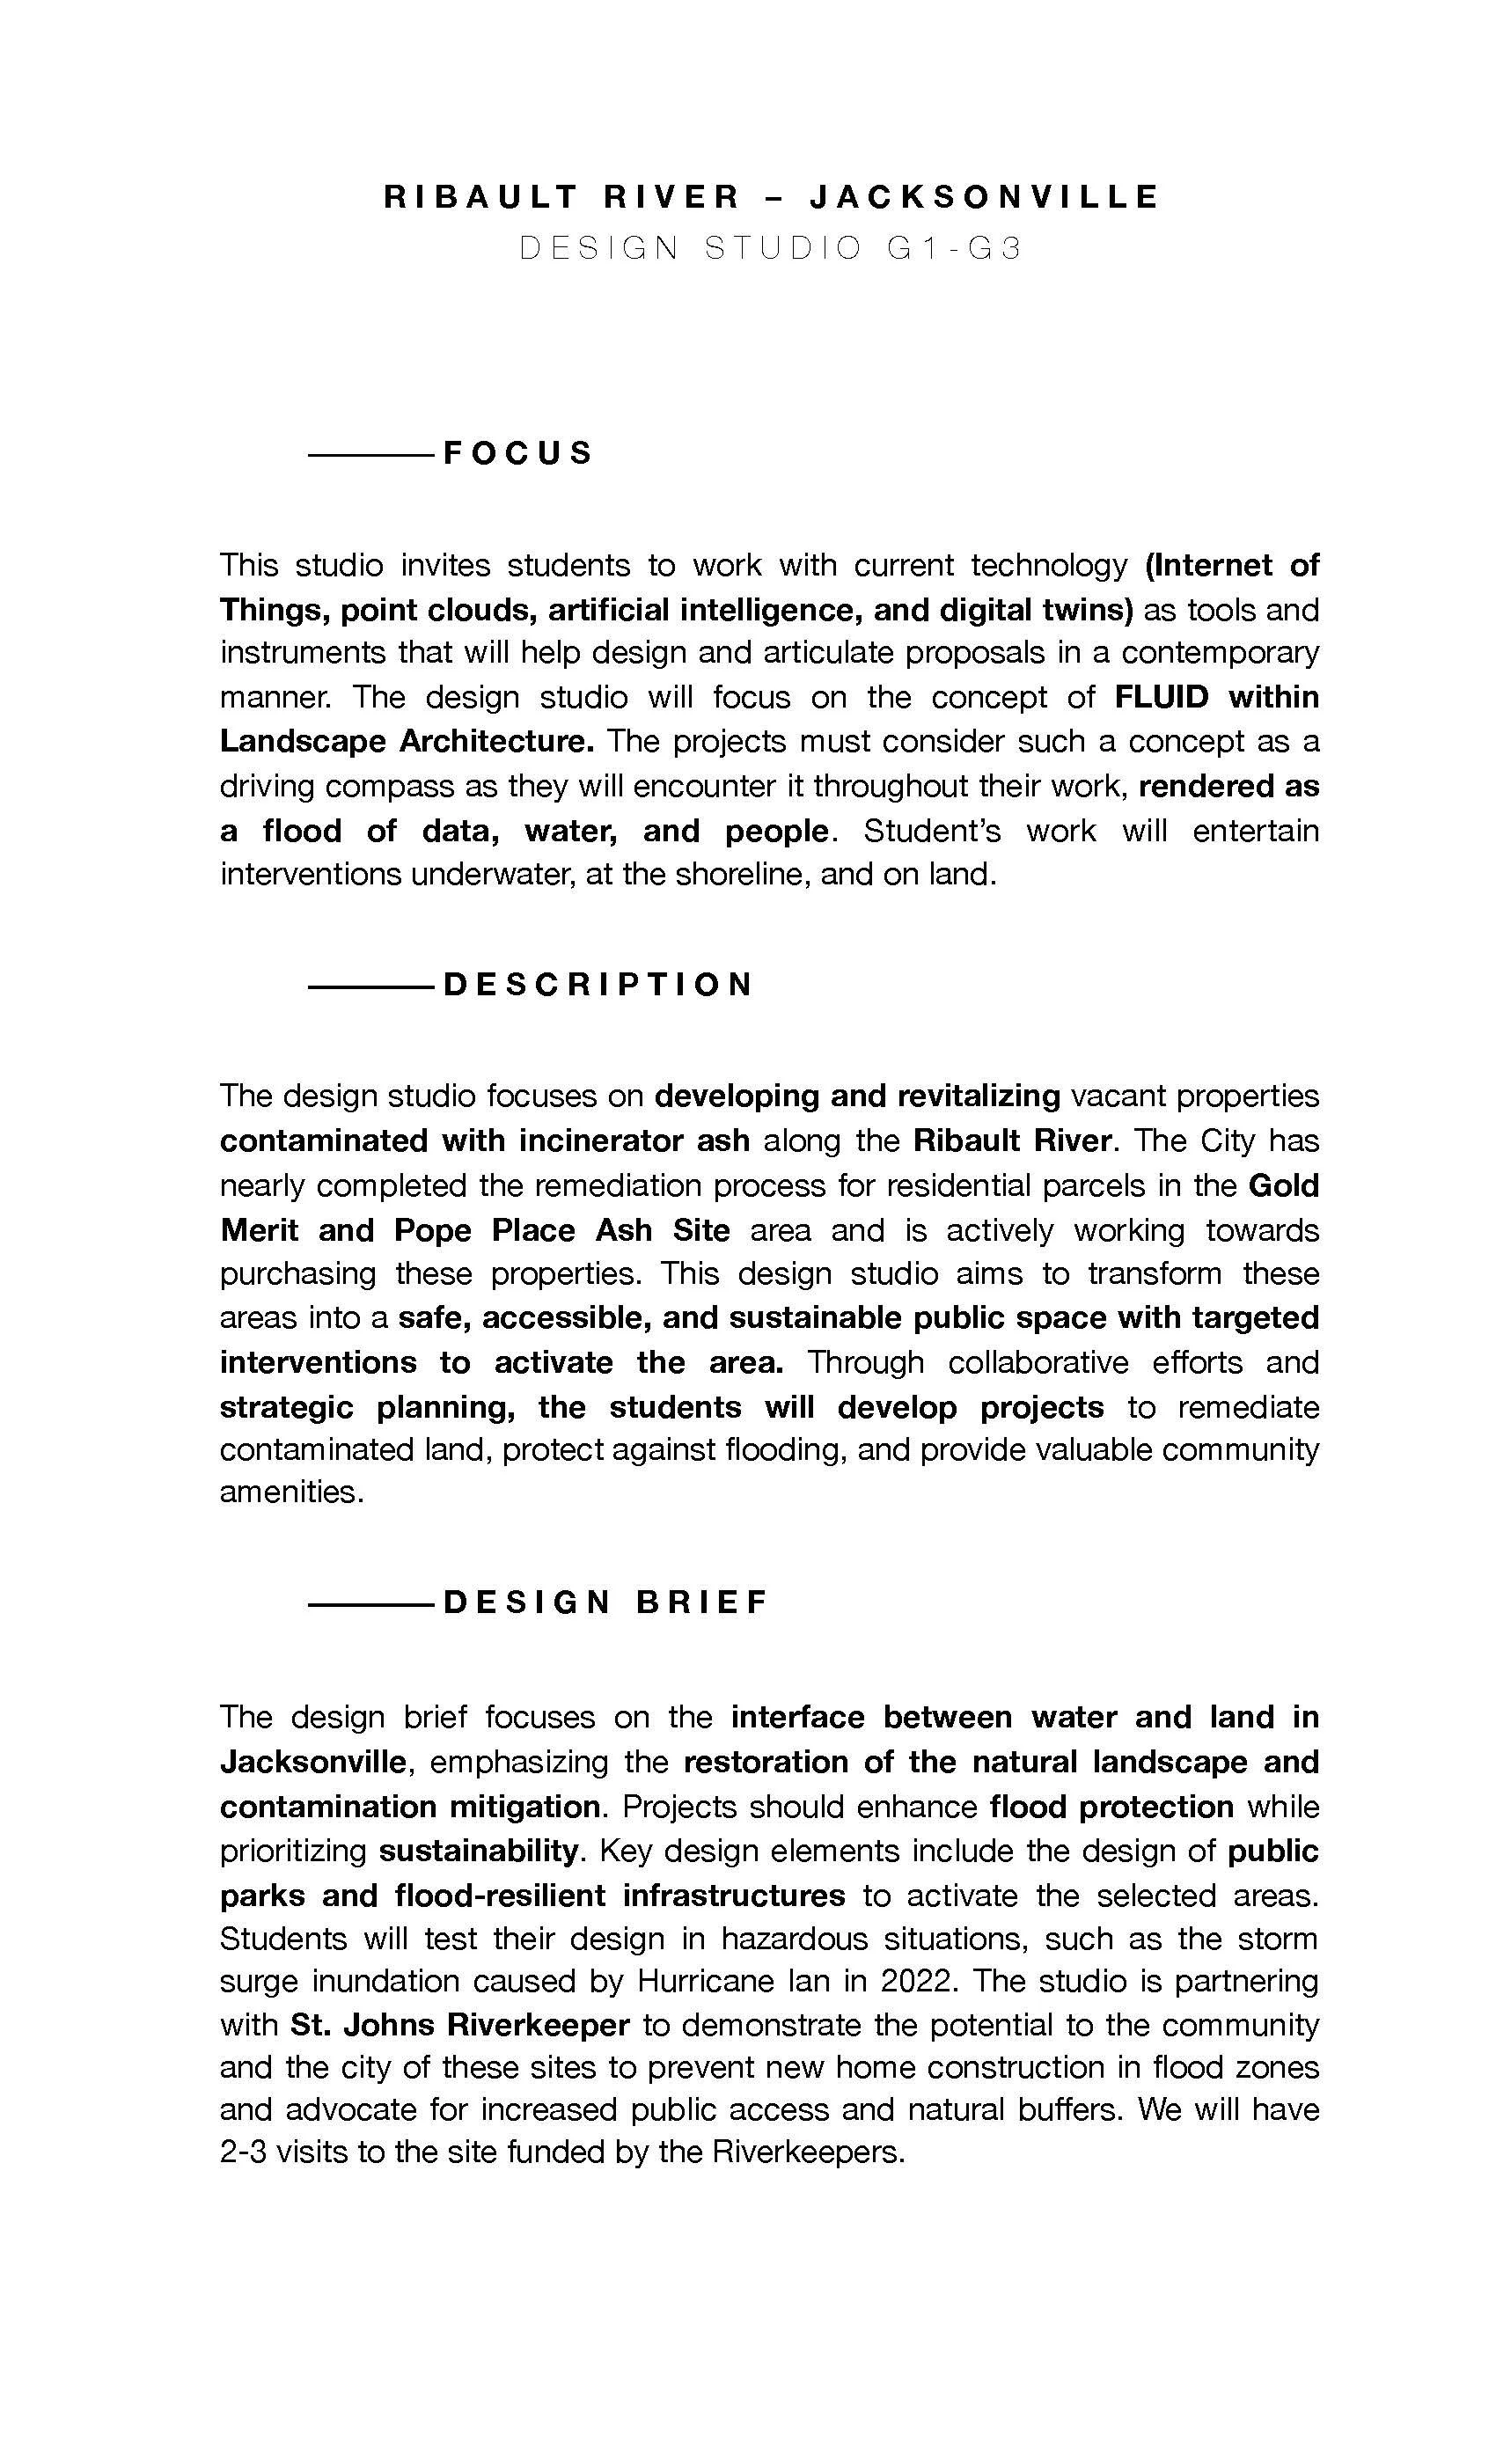
Project brief and objectives
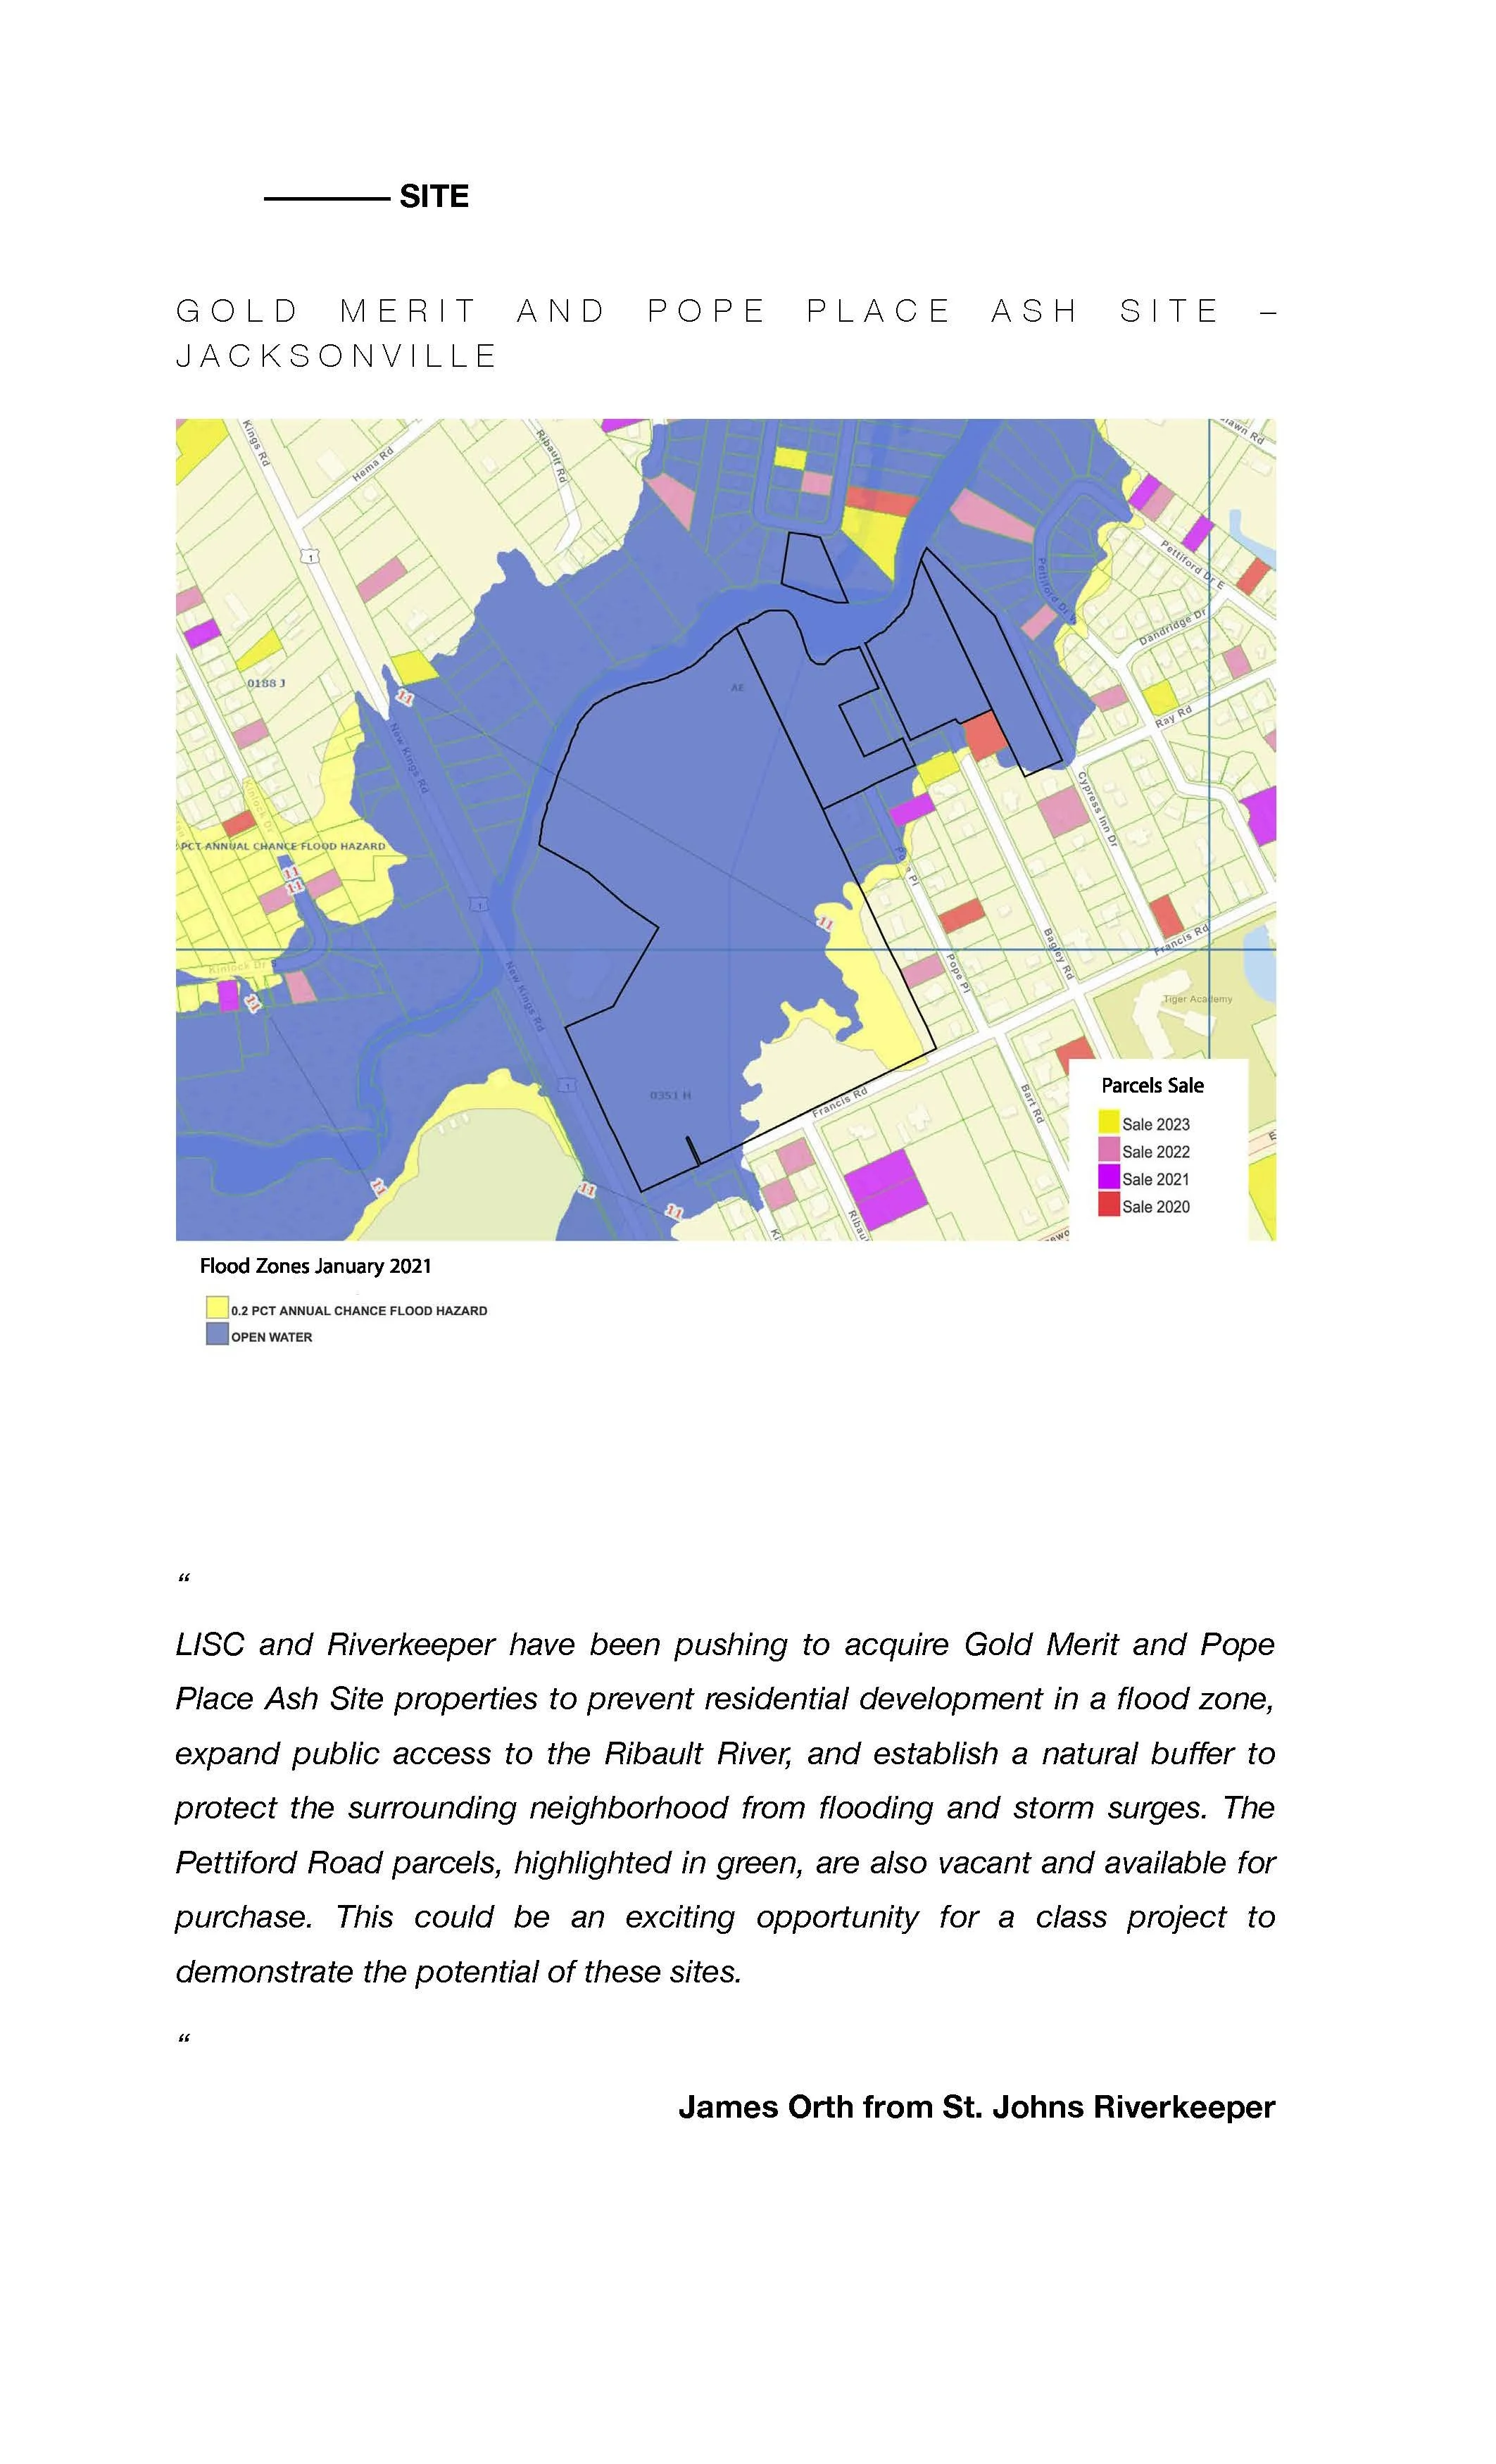
Site context map

Technology focus document
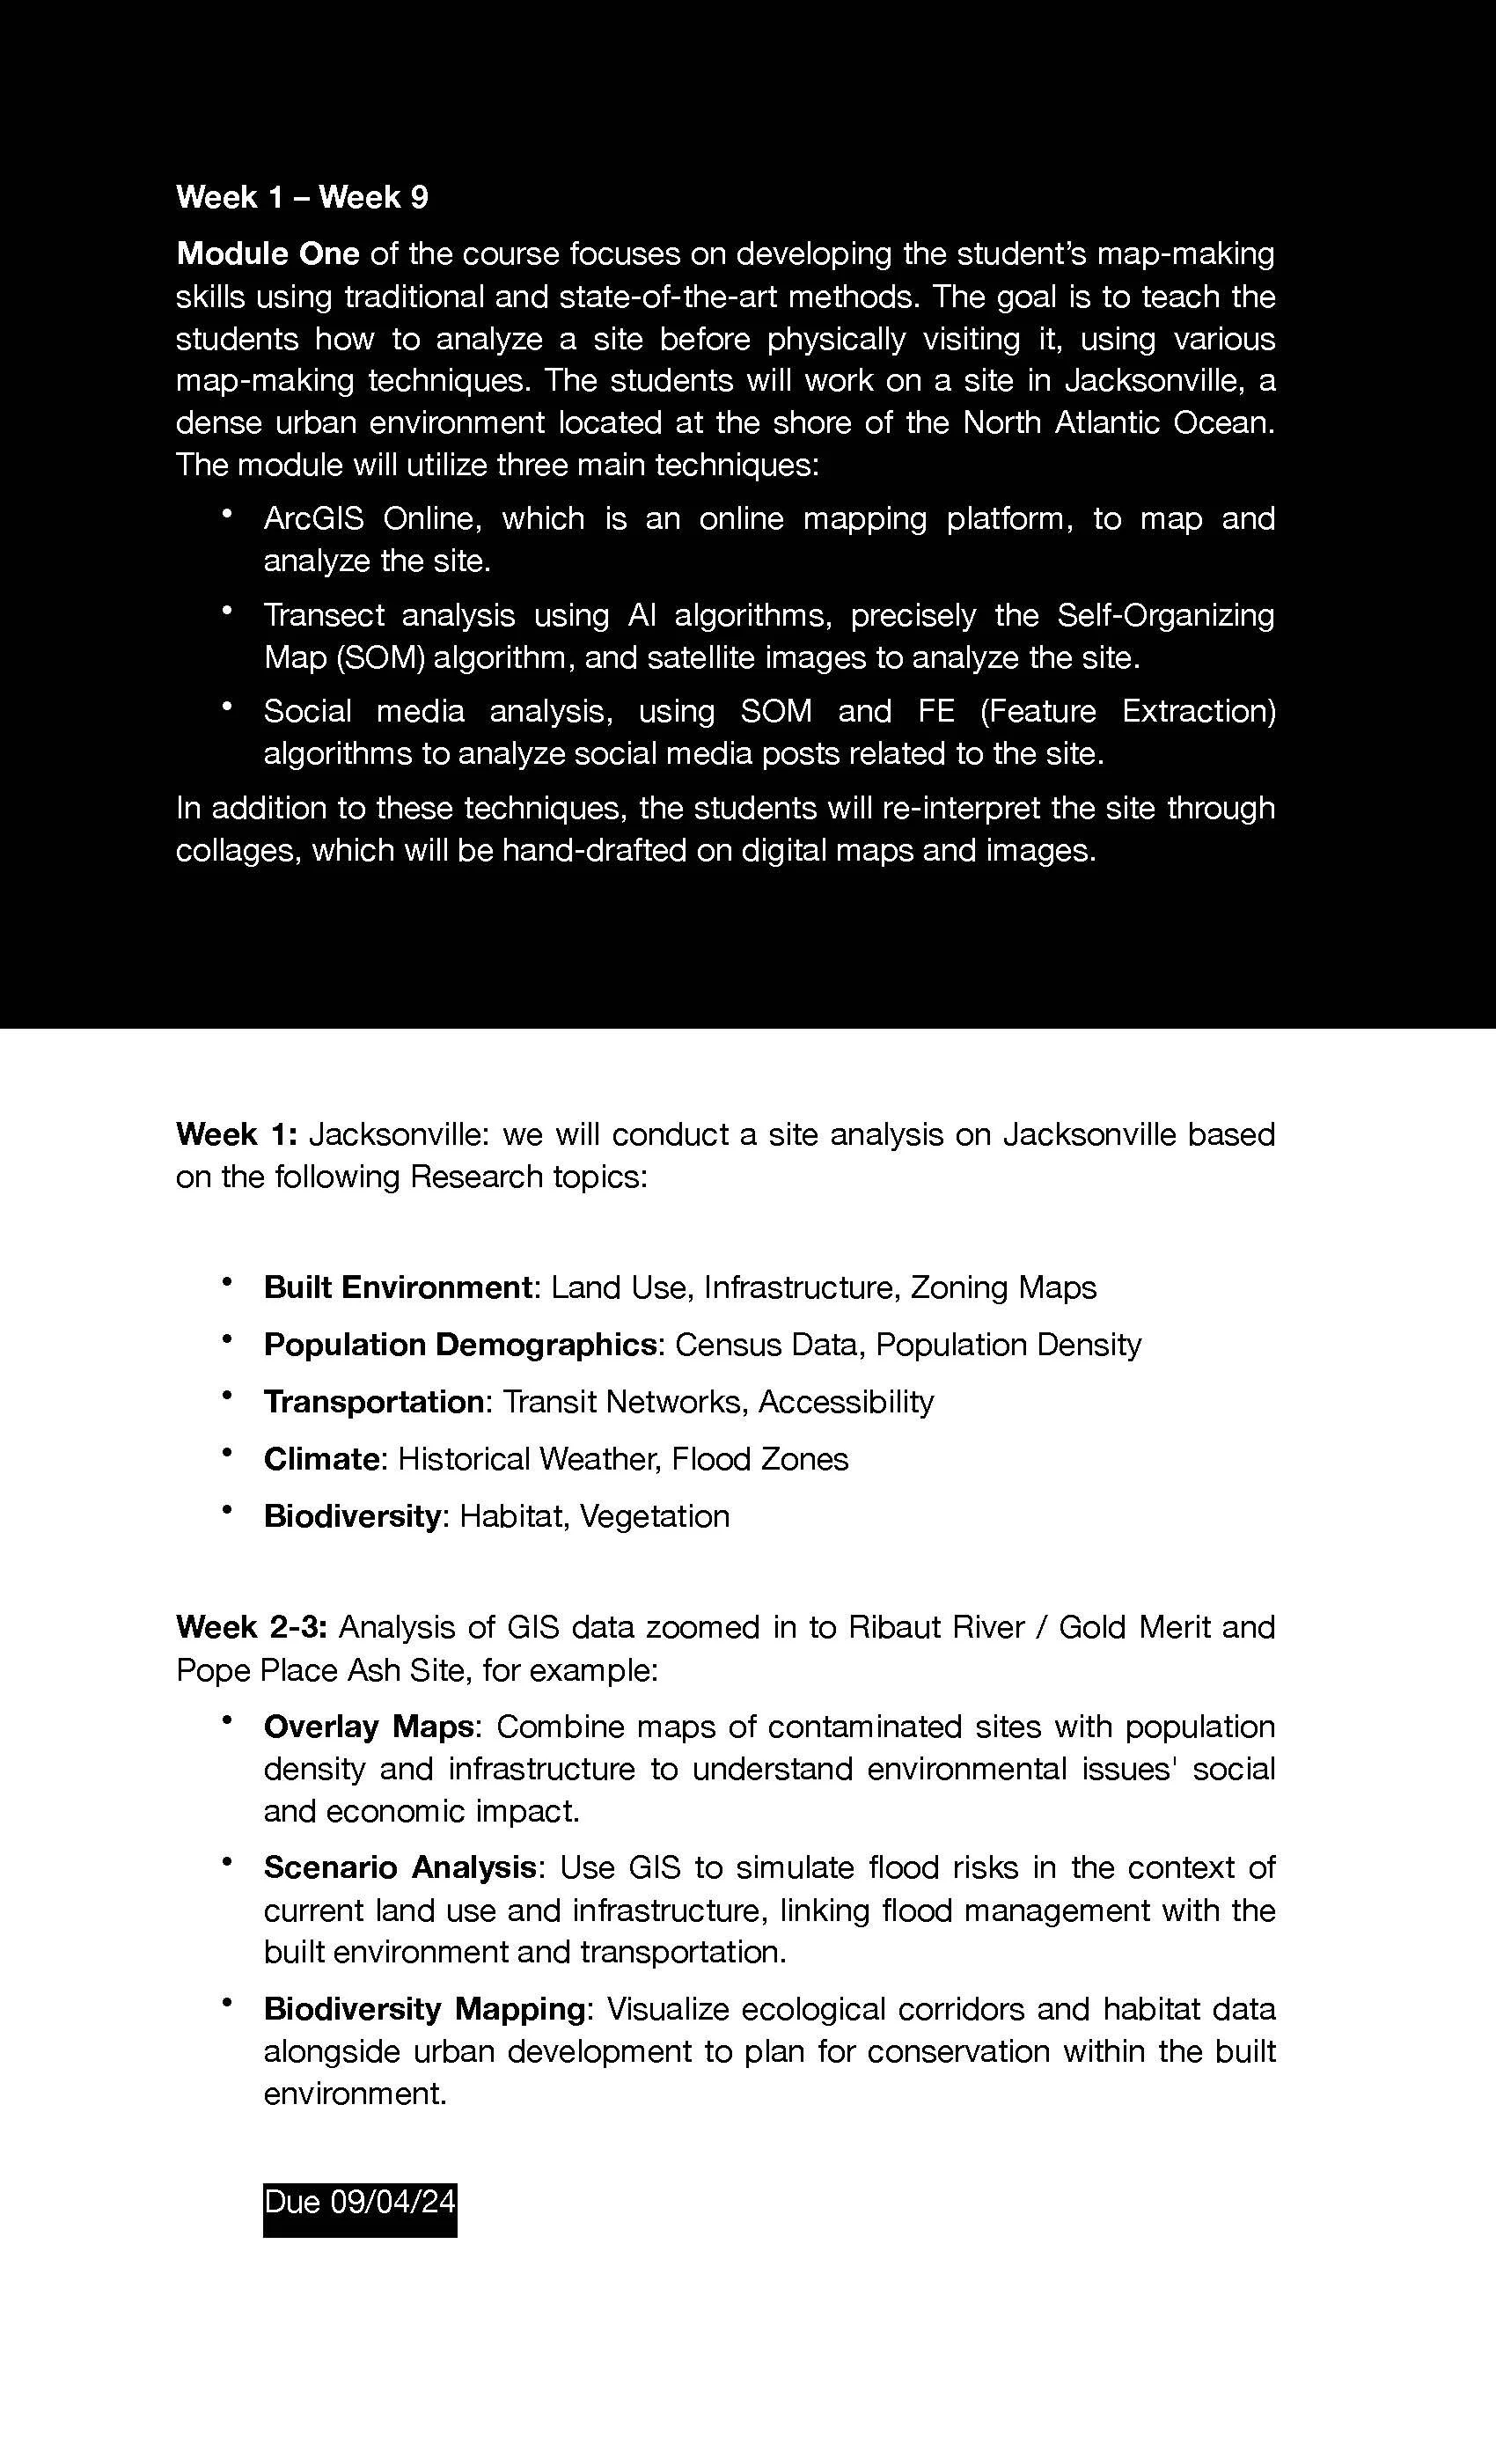
Course module schedule
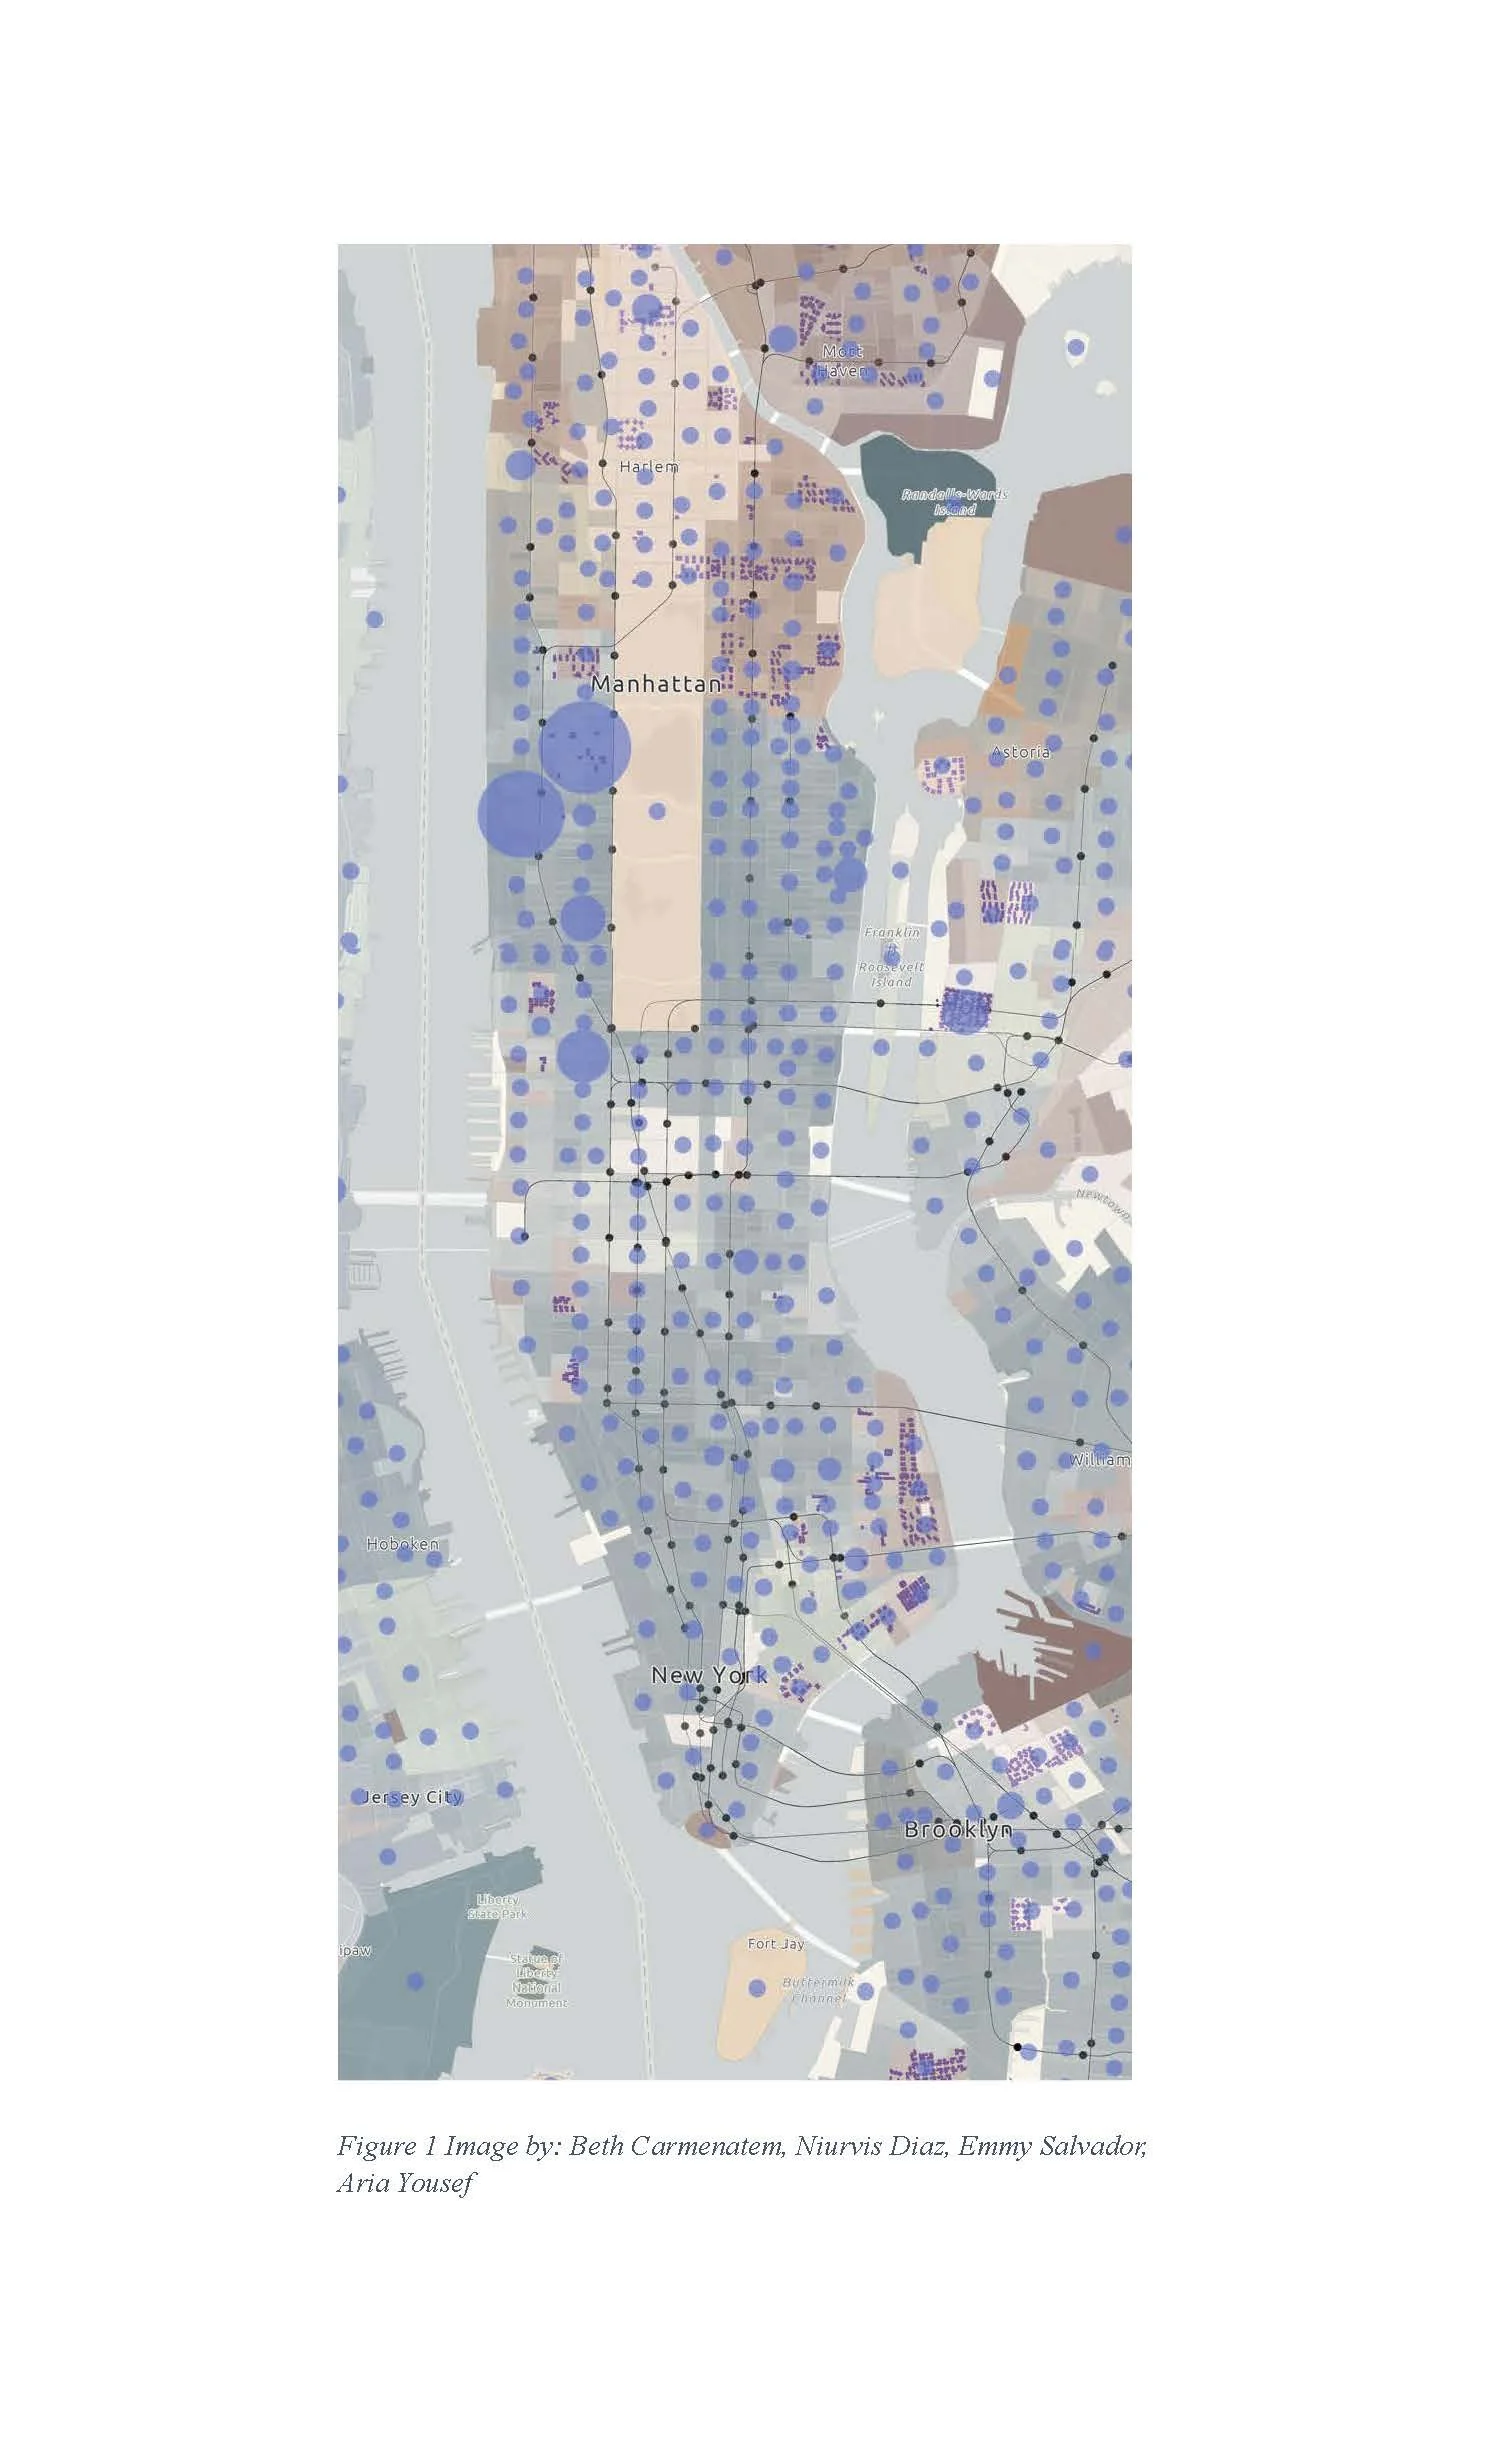
Mapping analysis figure
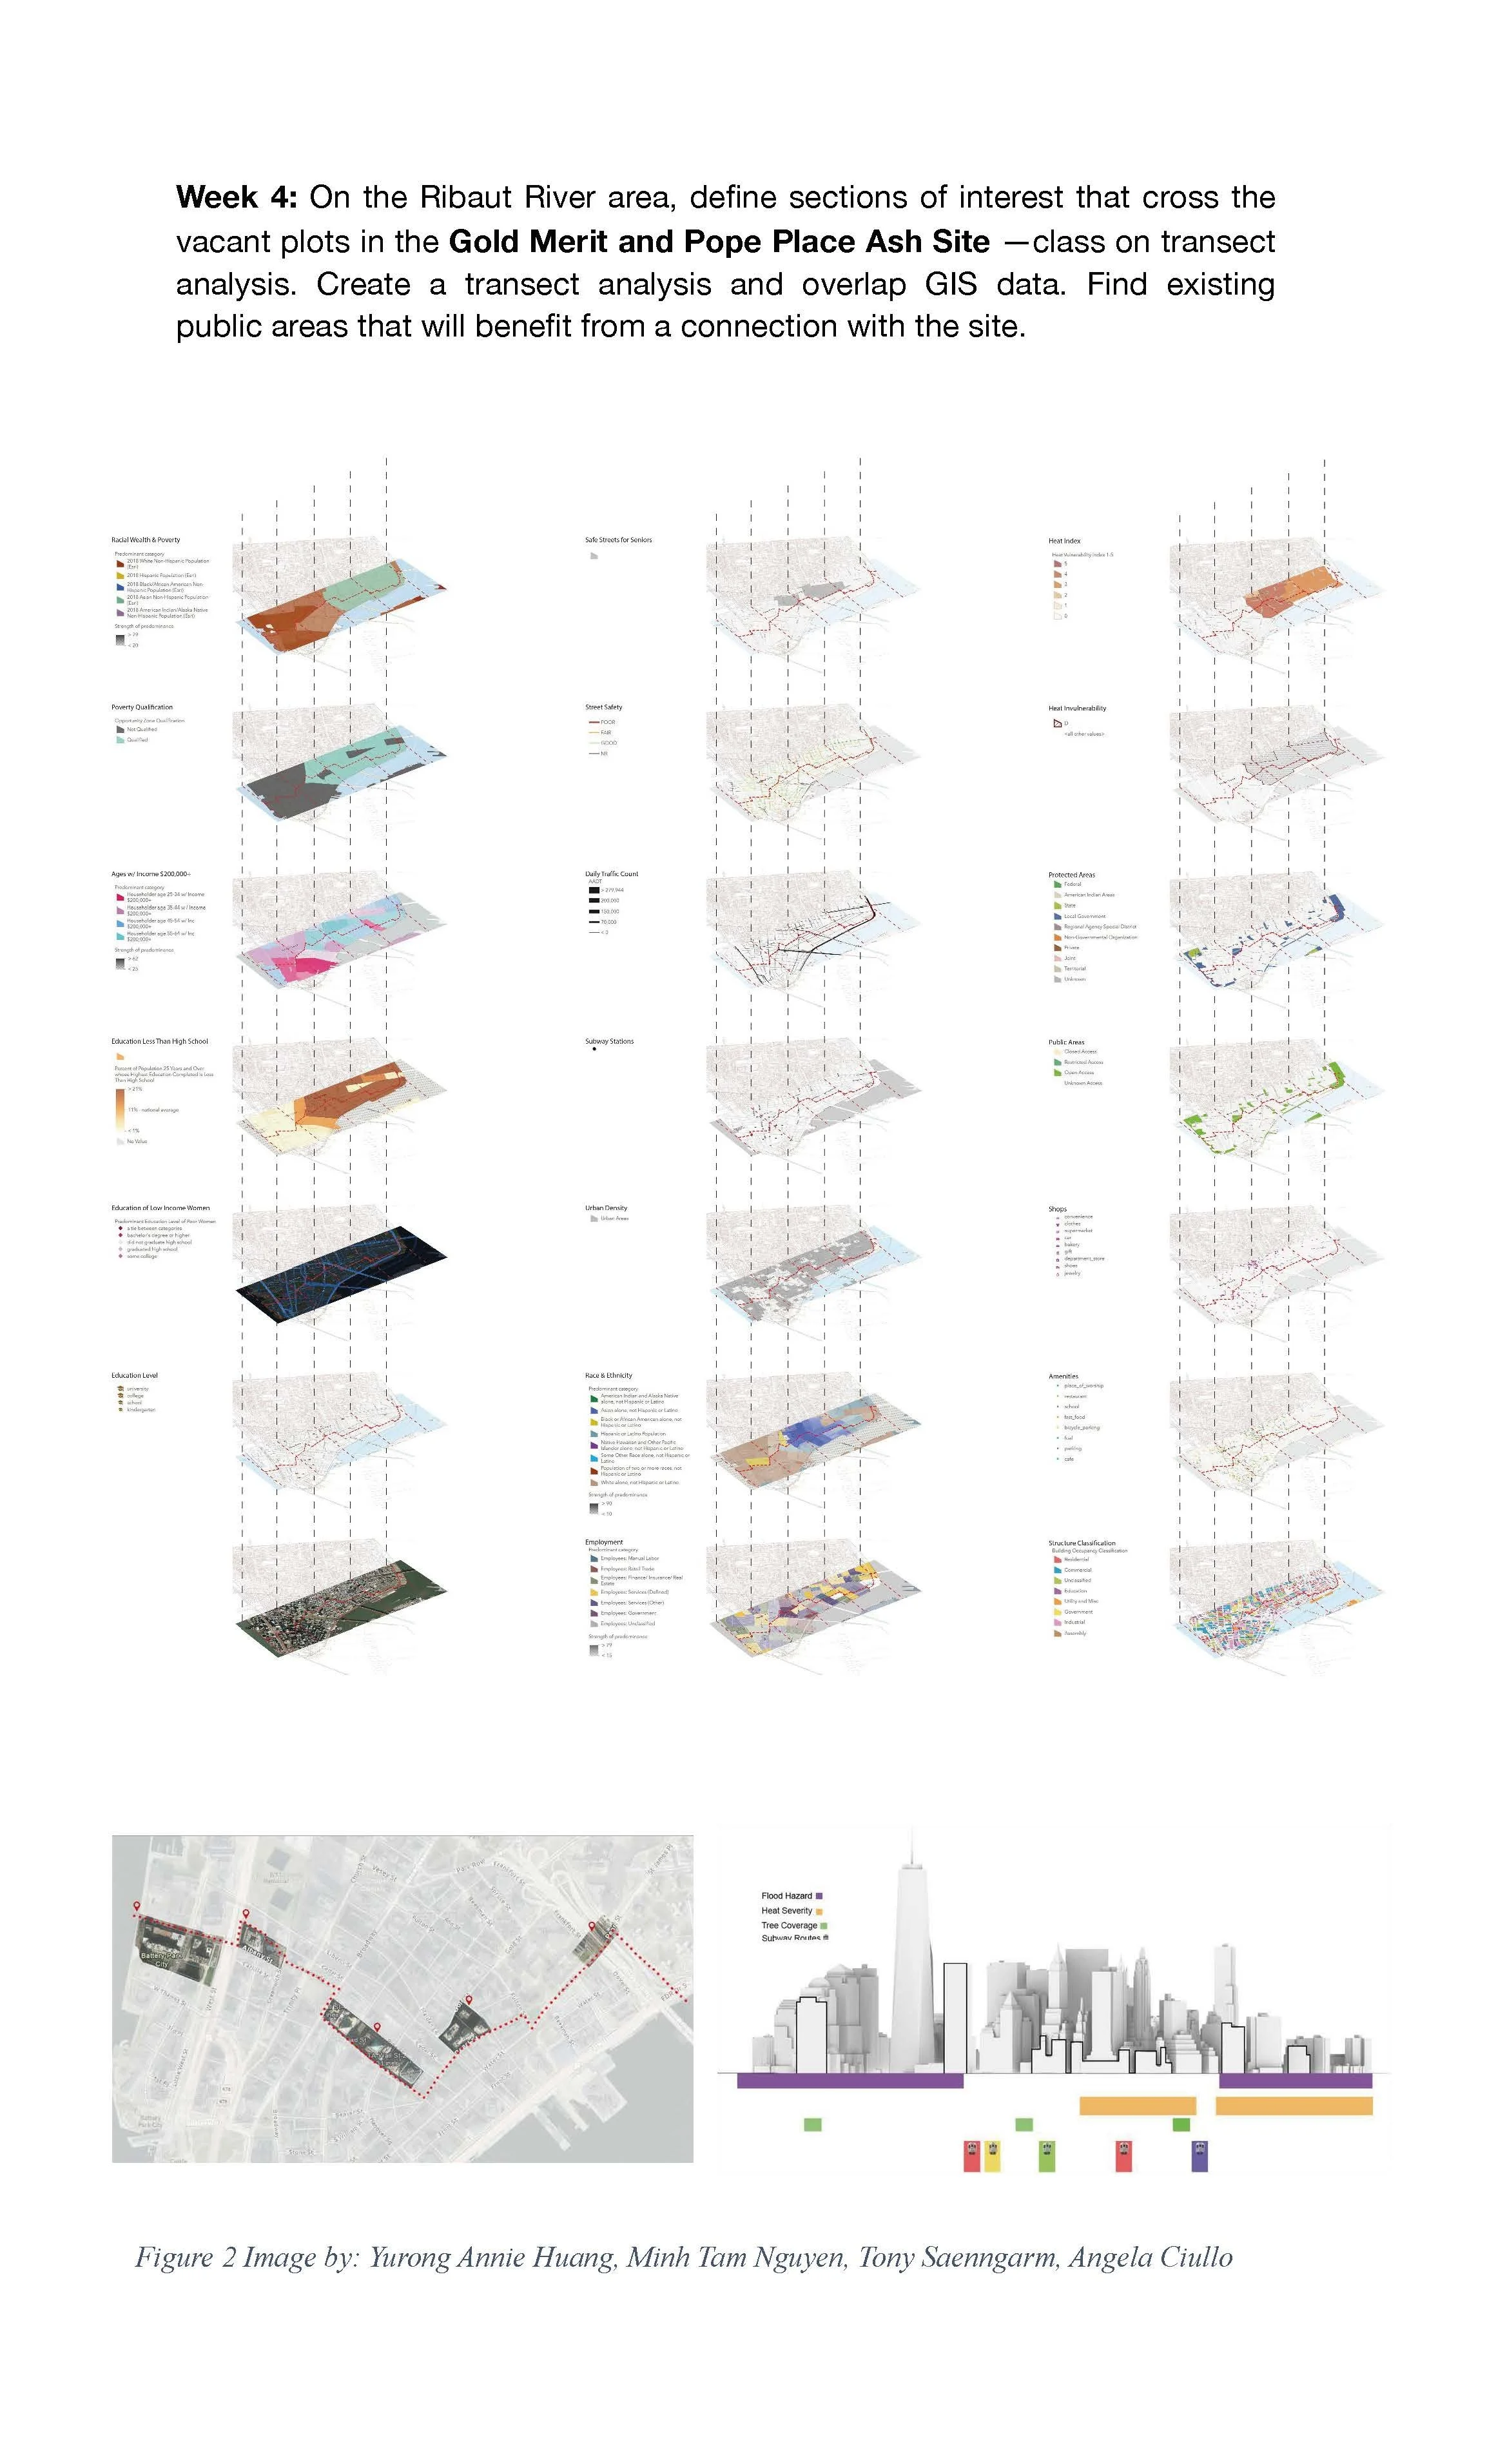
Transect analysis diagrams

Site data collection schedule
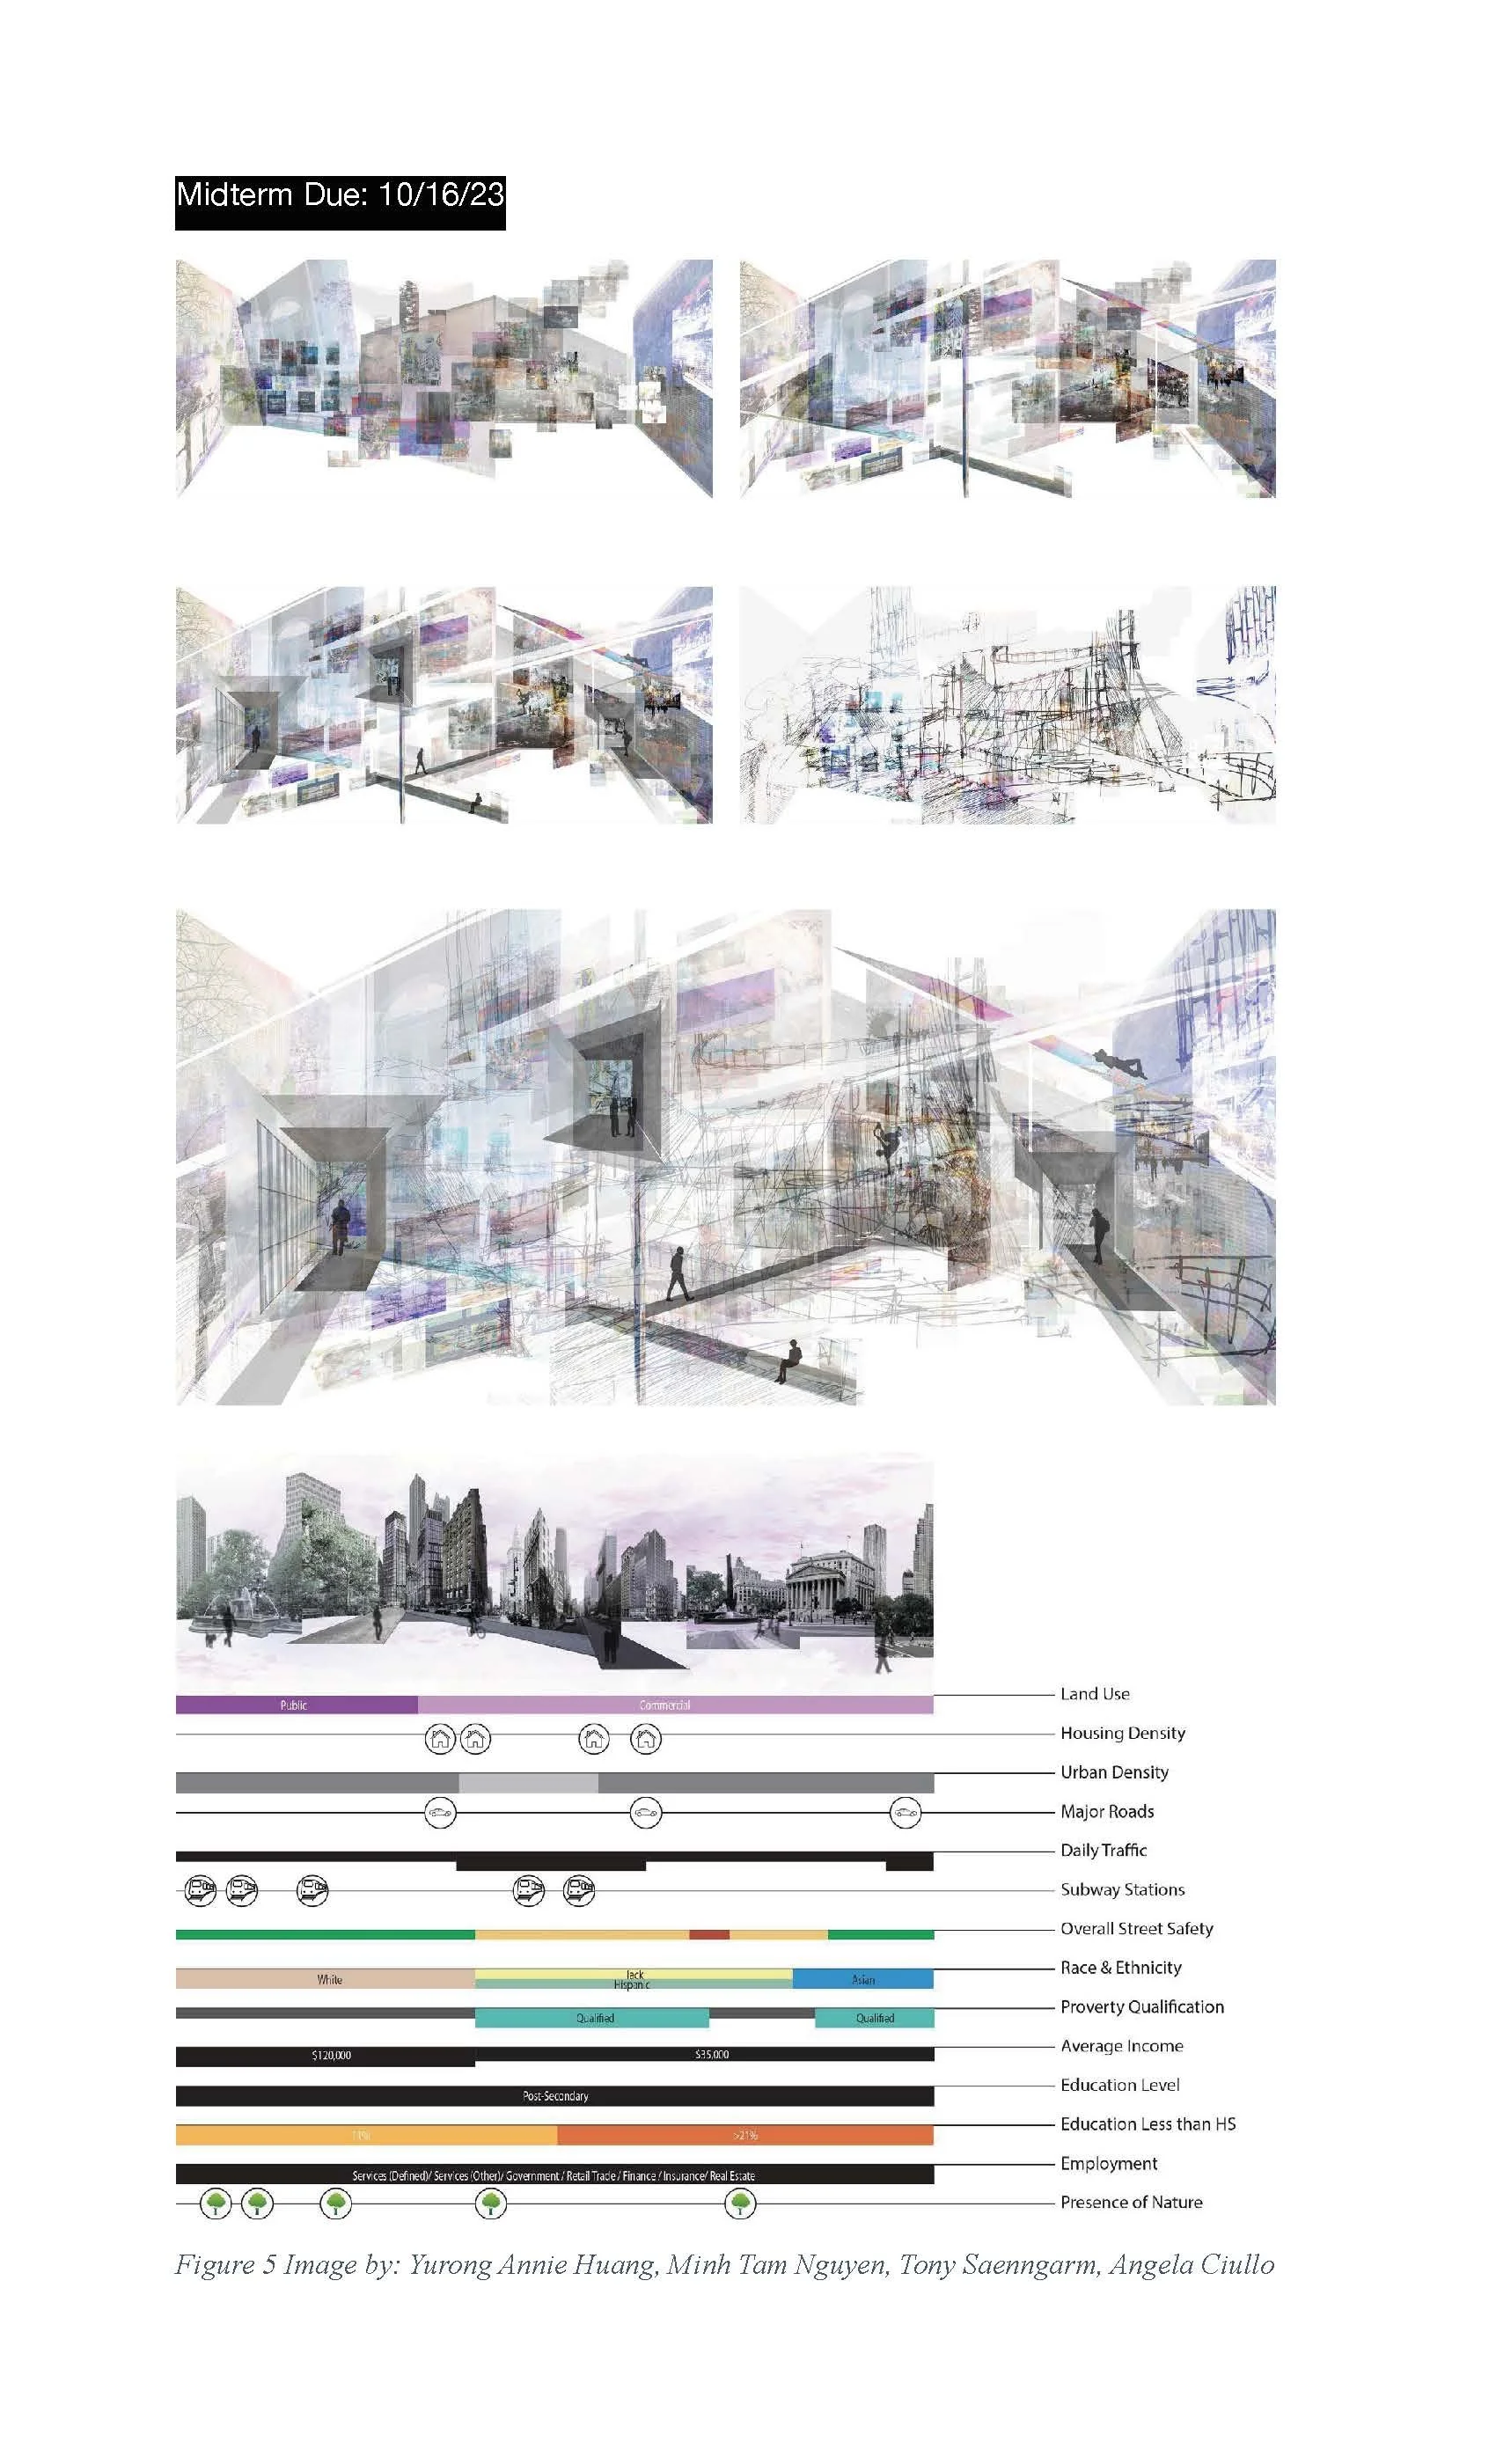
Midterm design studies and analysis
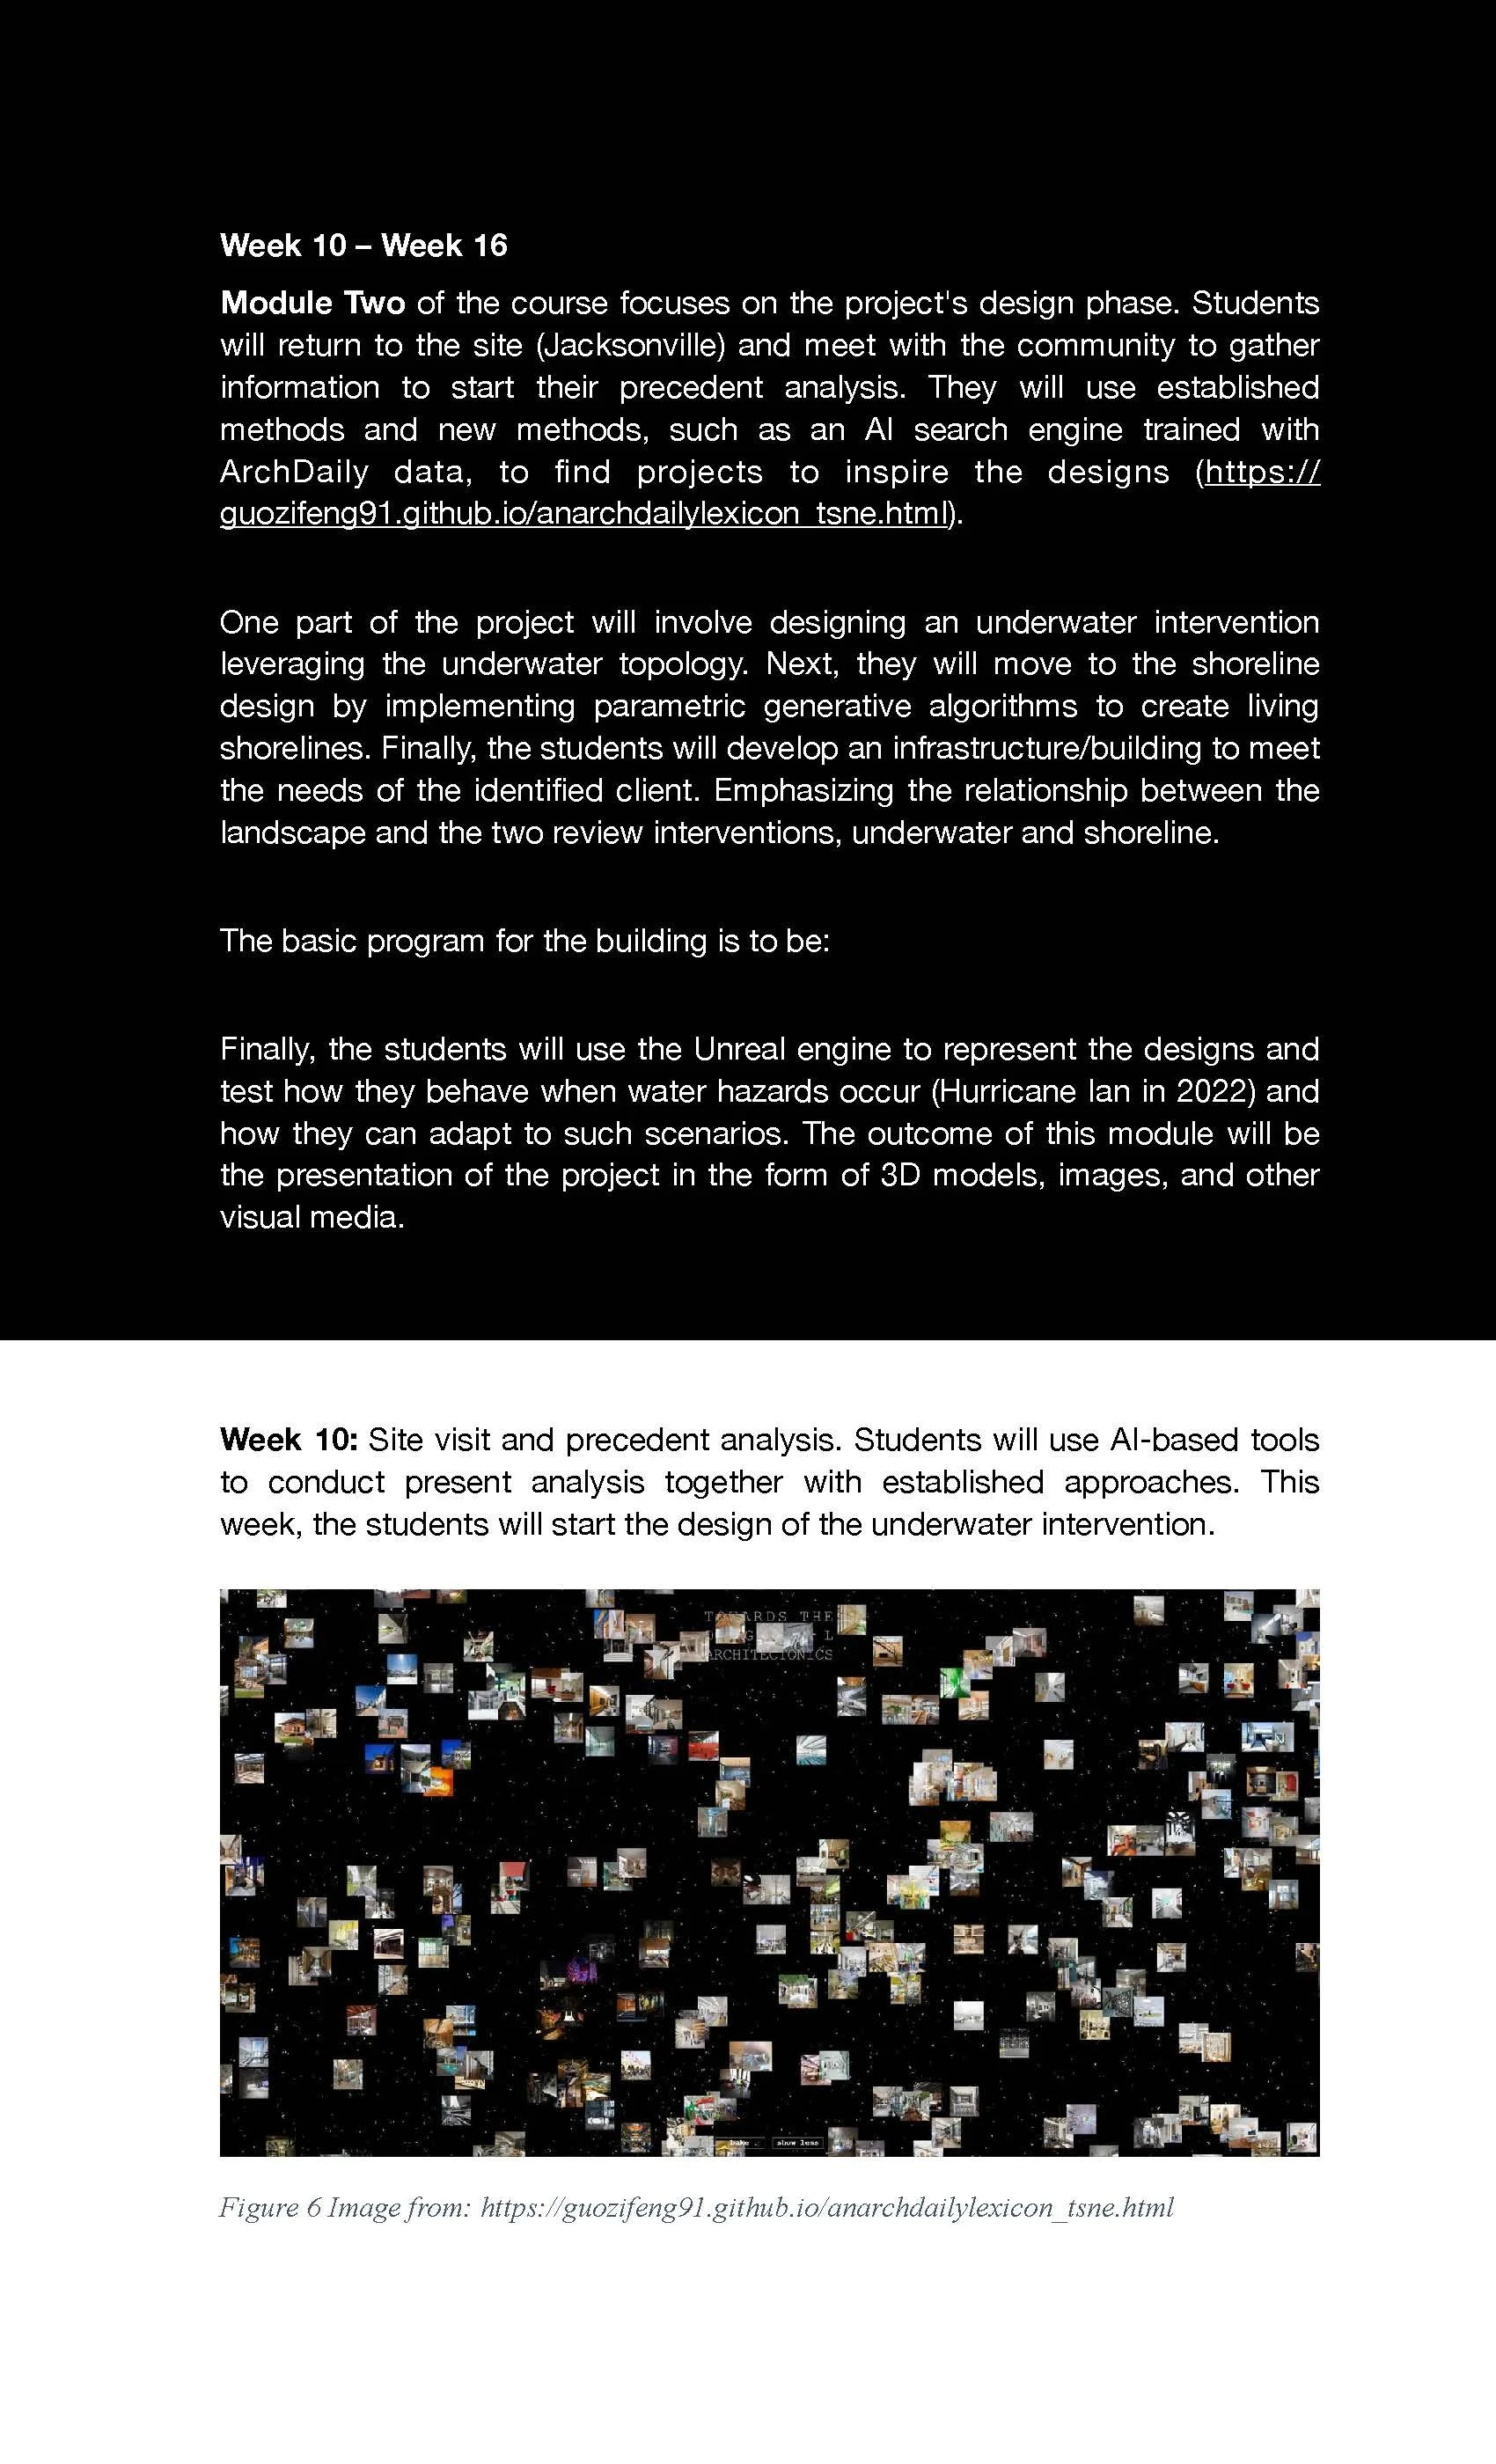
Final design module overview
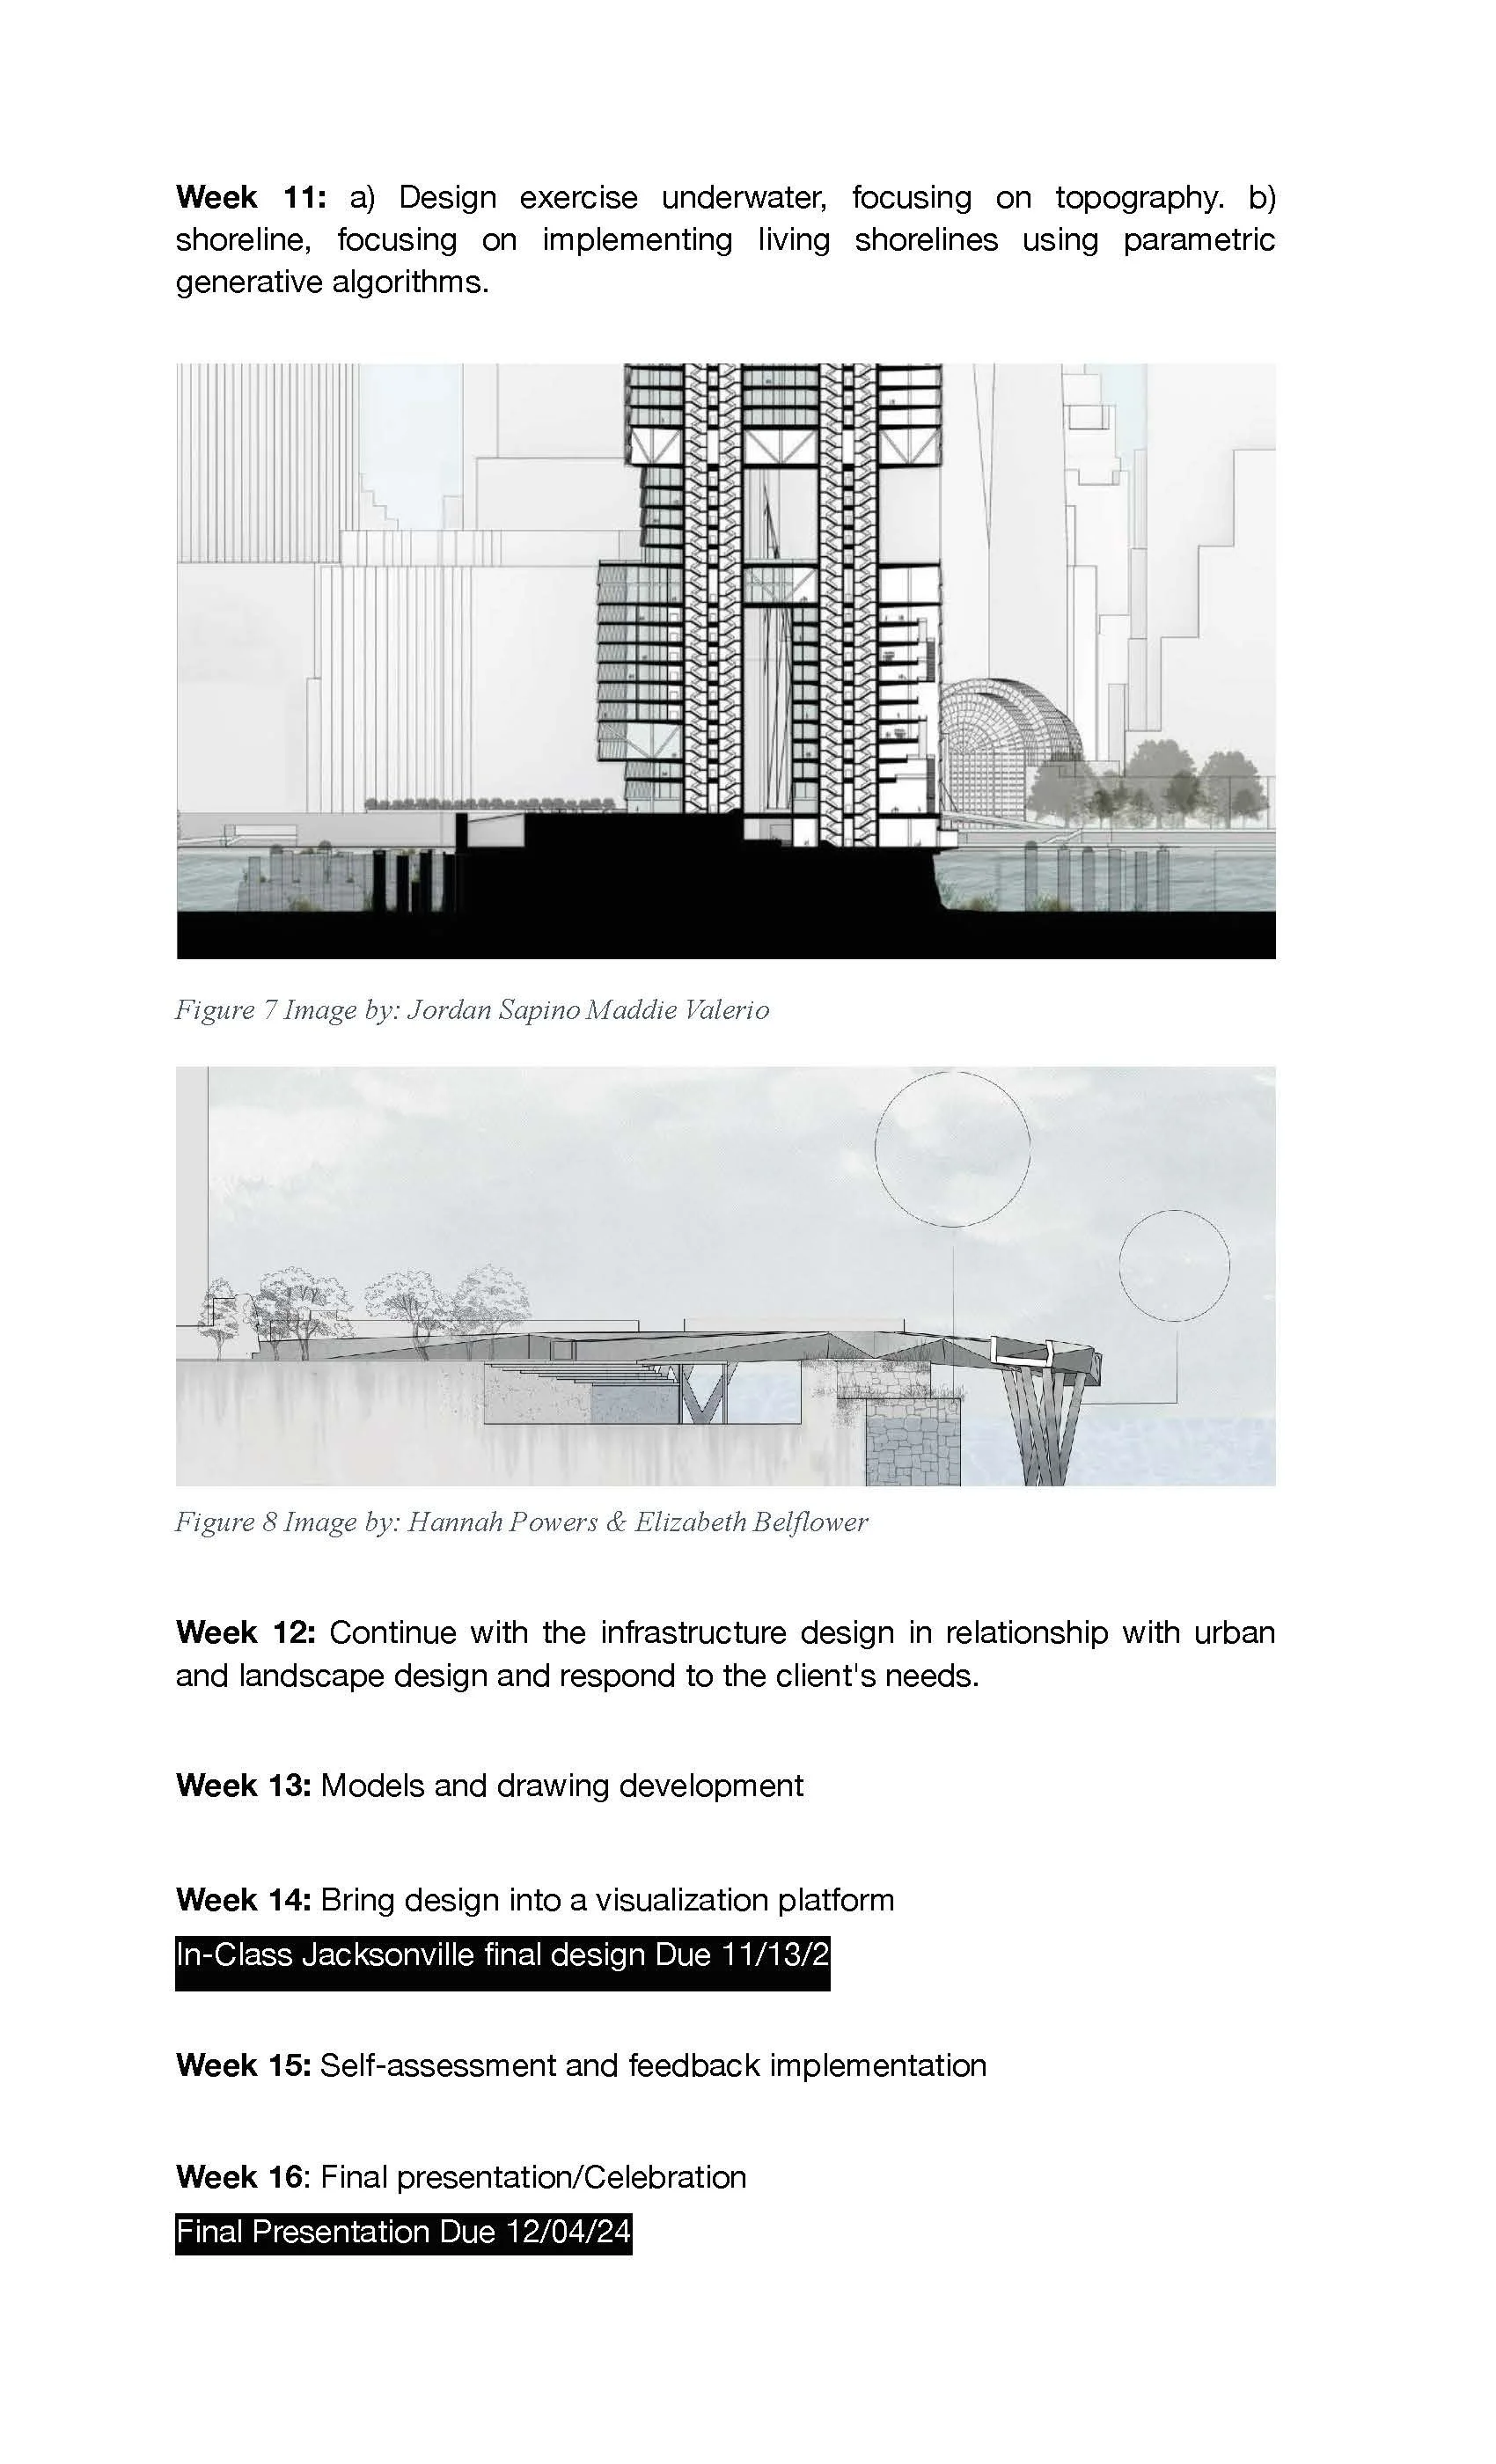
Design exercises and development timeline
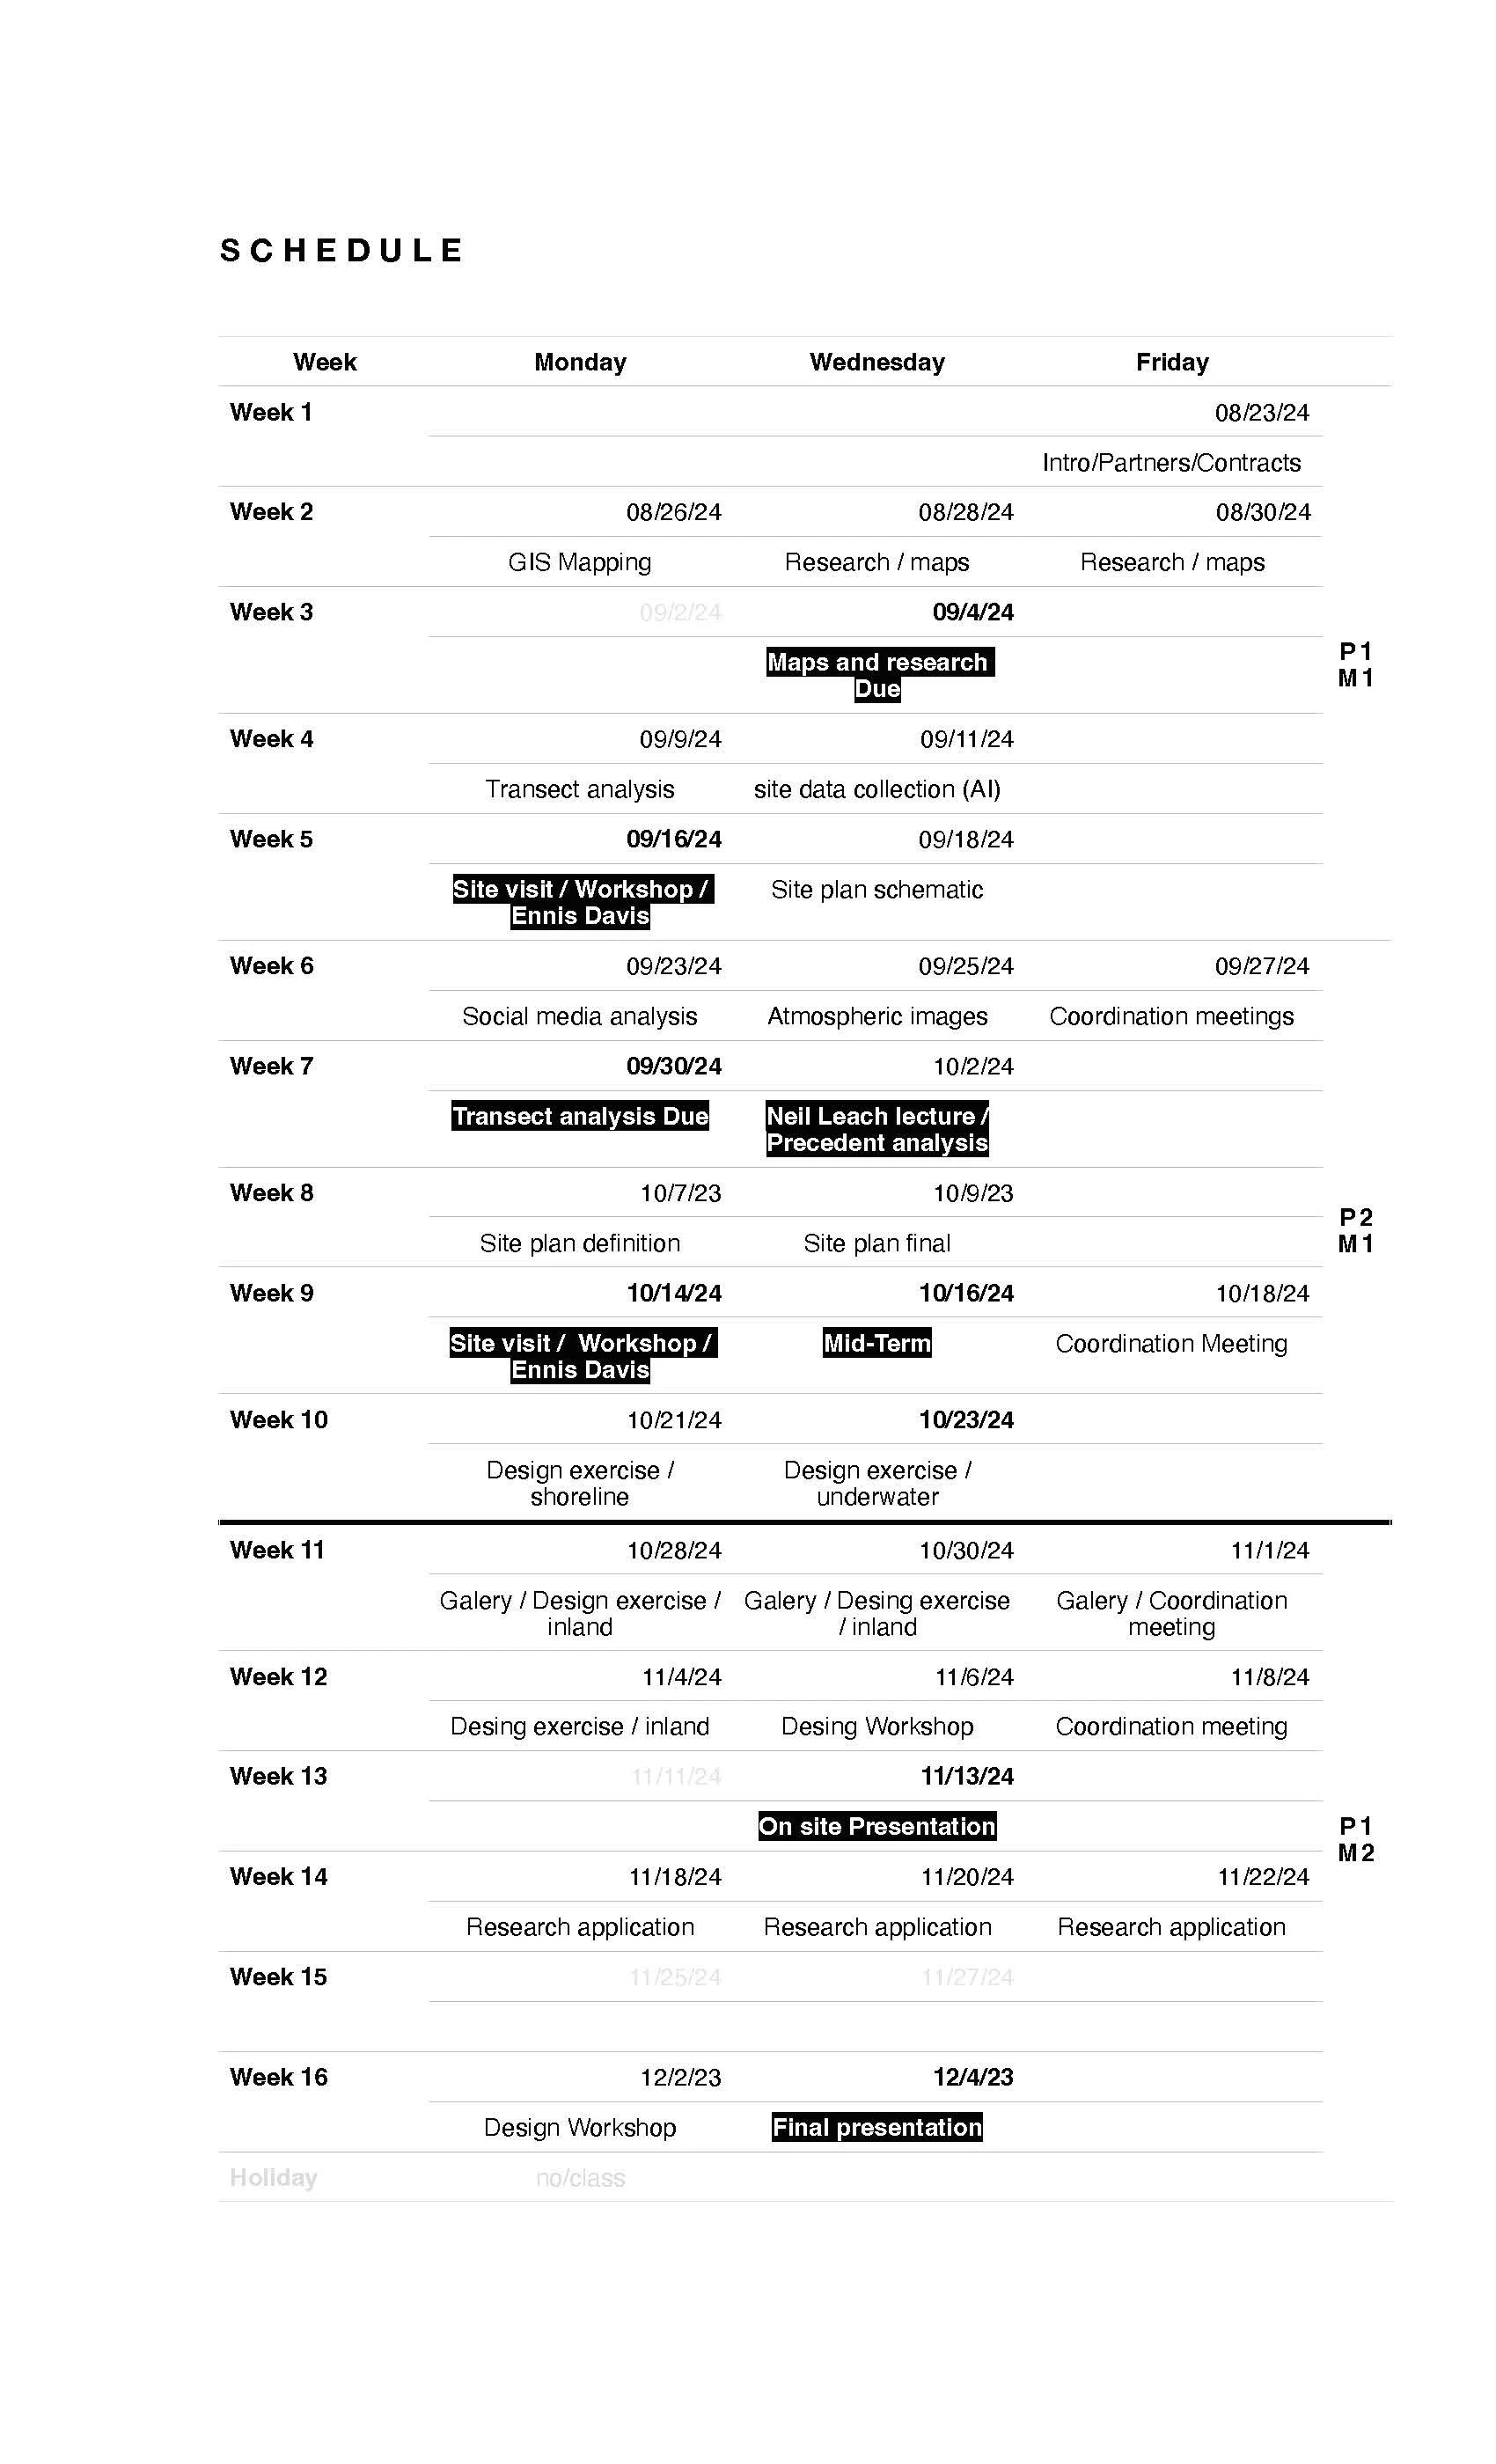
Course schedule table
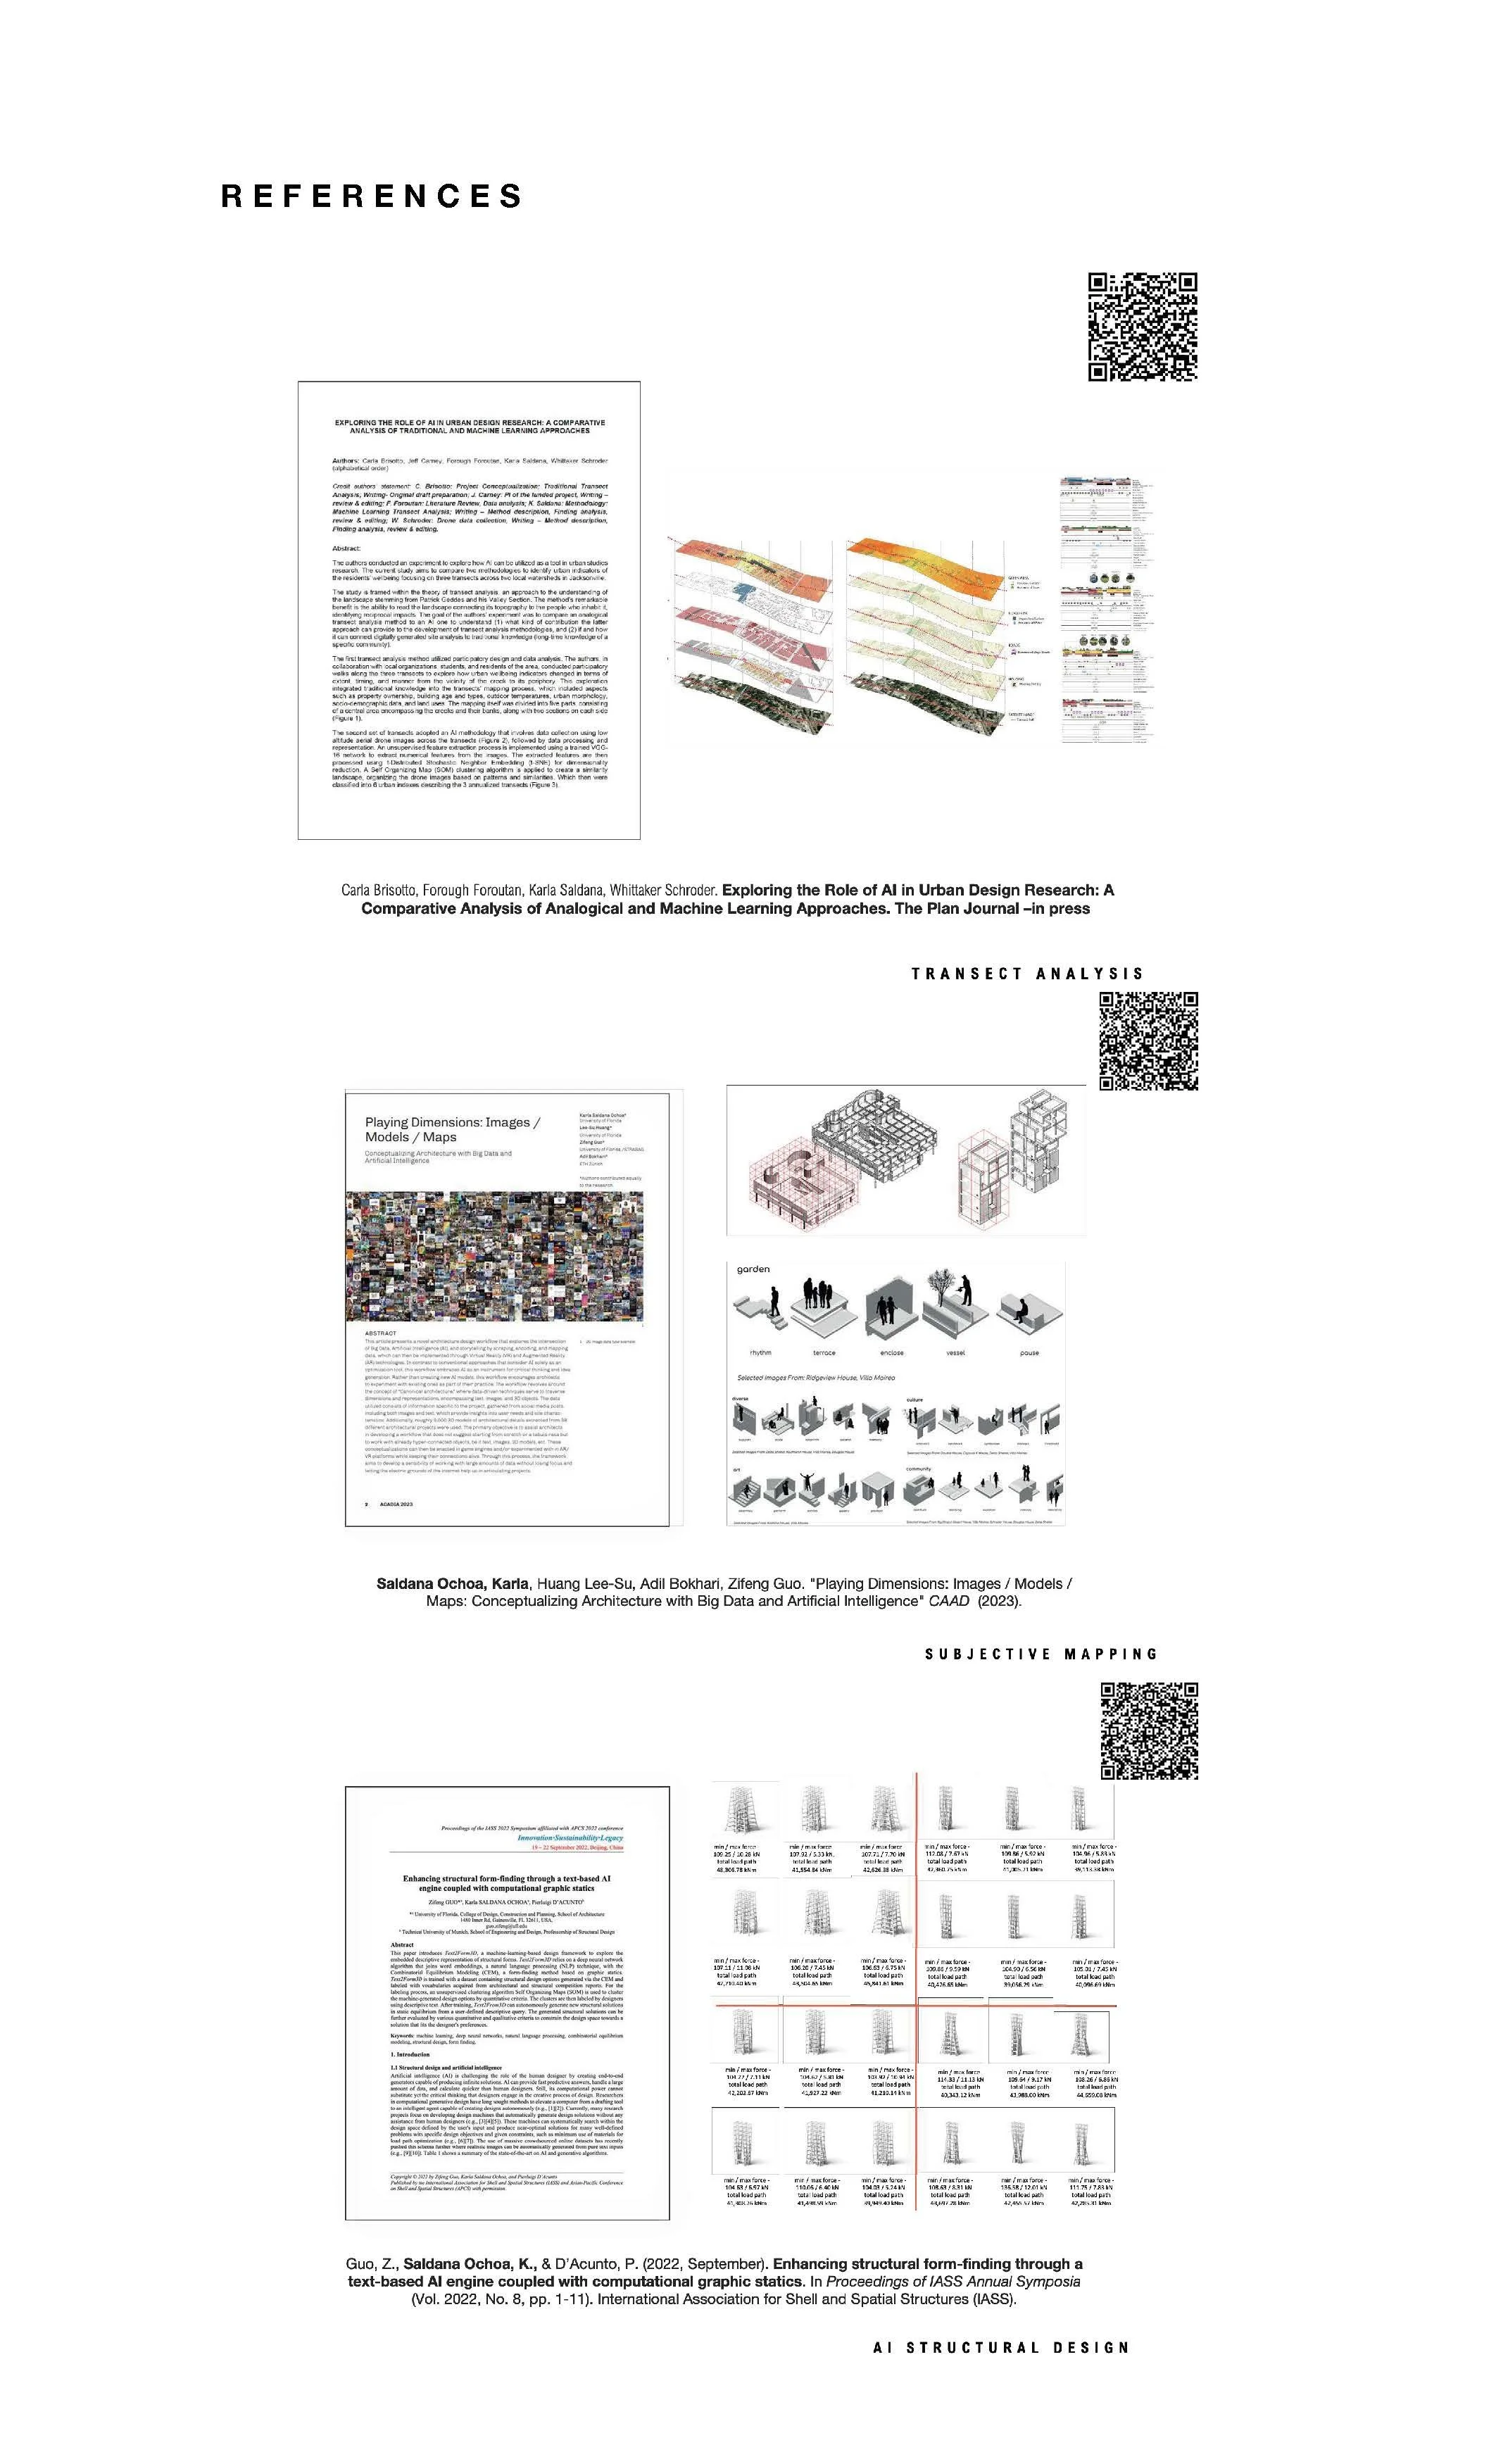
Research references and analysis diagrams
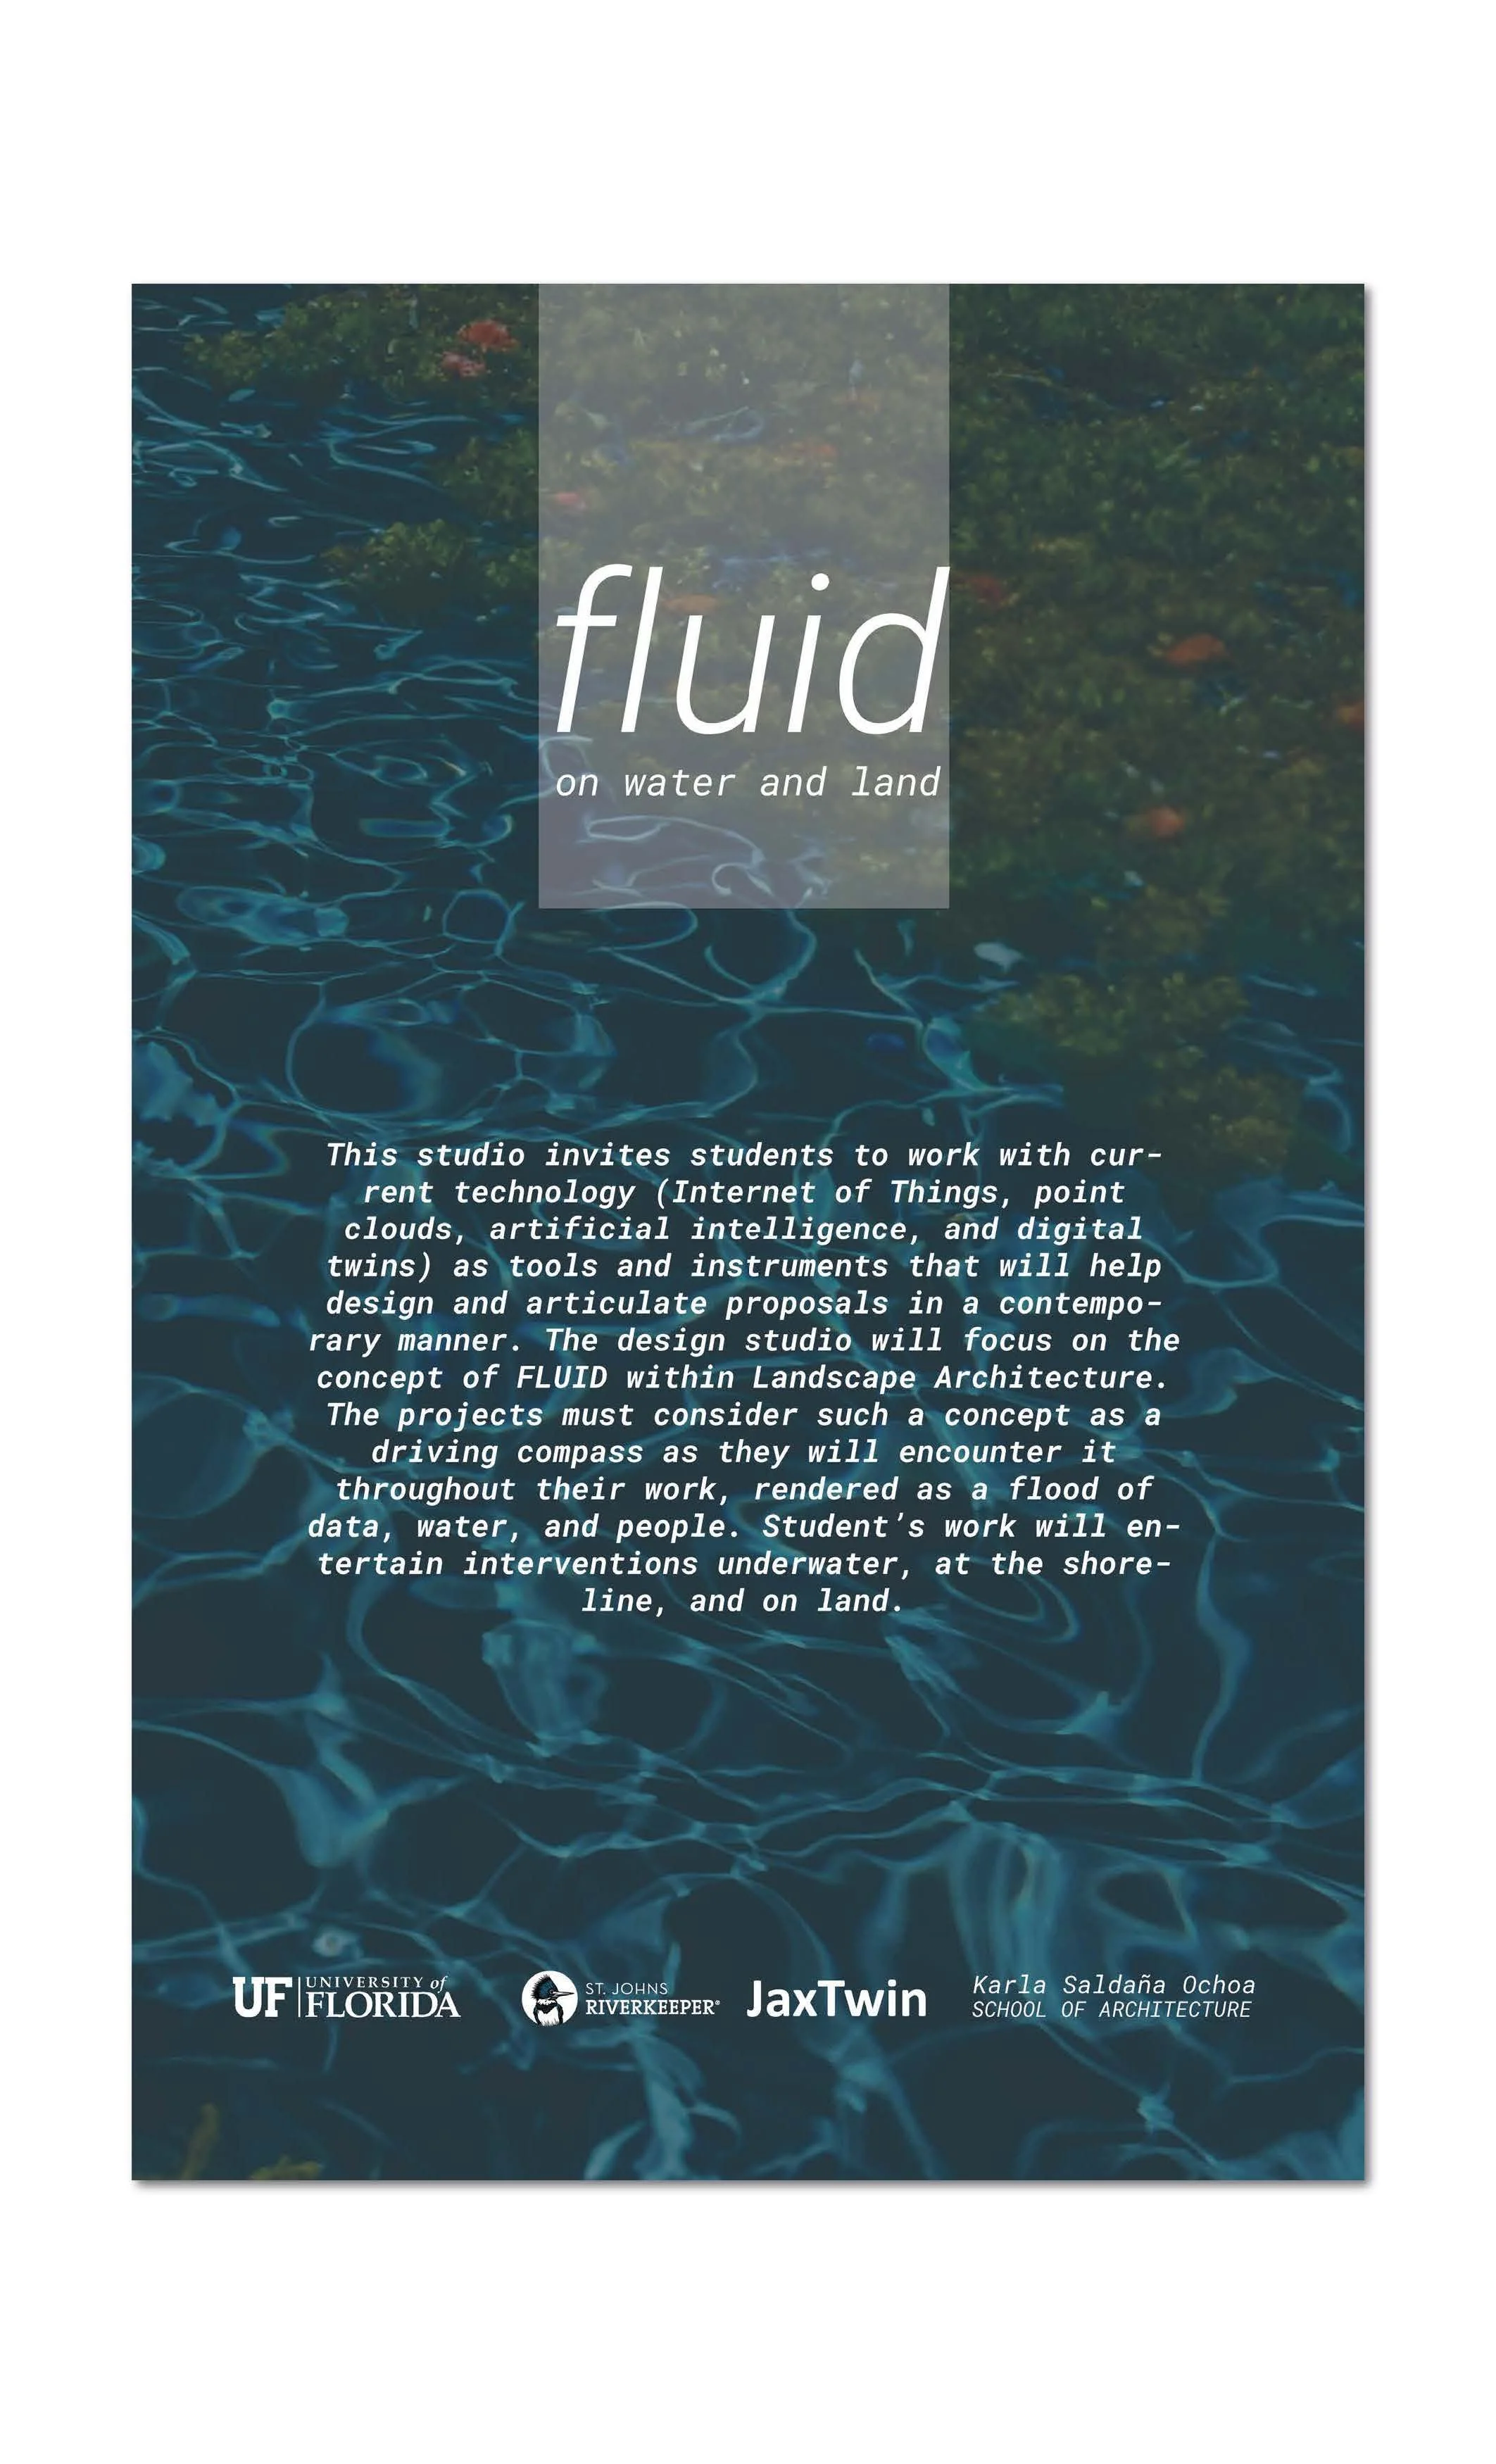
Studio poster back cover
Sample of Student Work

Architectural rendering of a shaded waterfront walkway
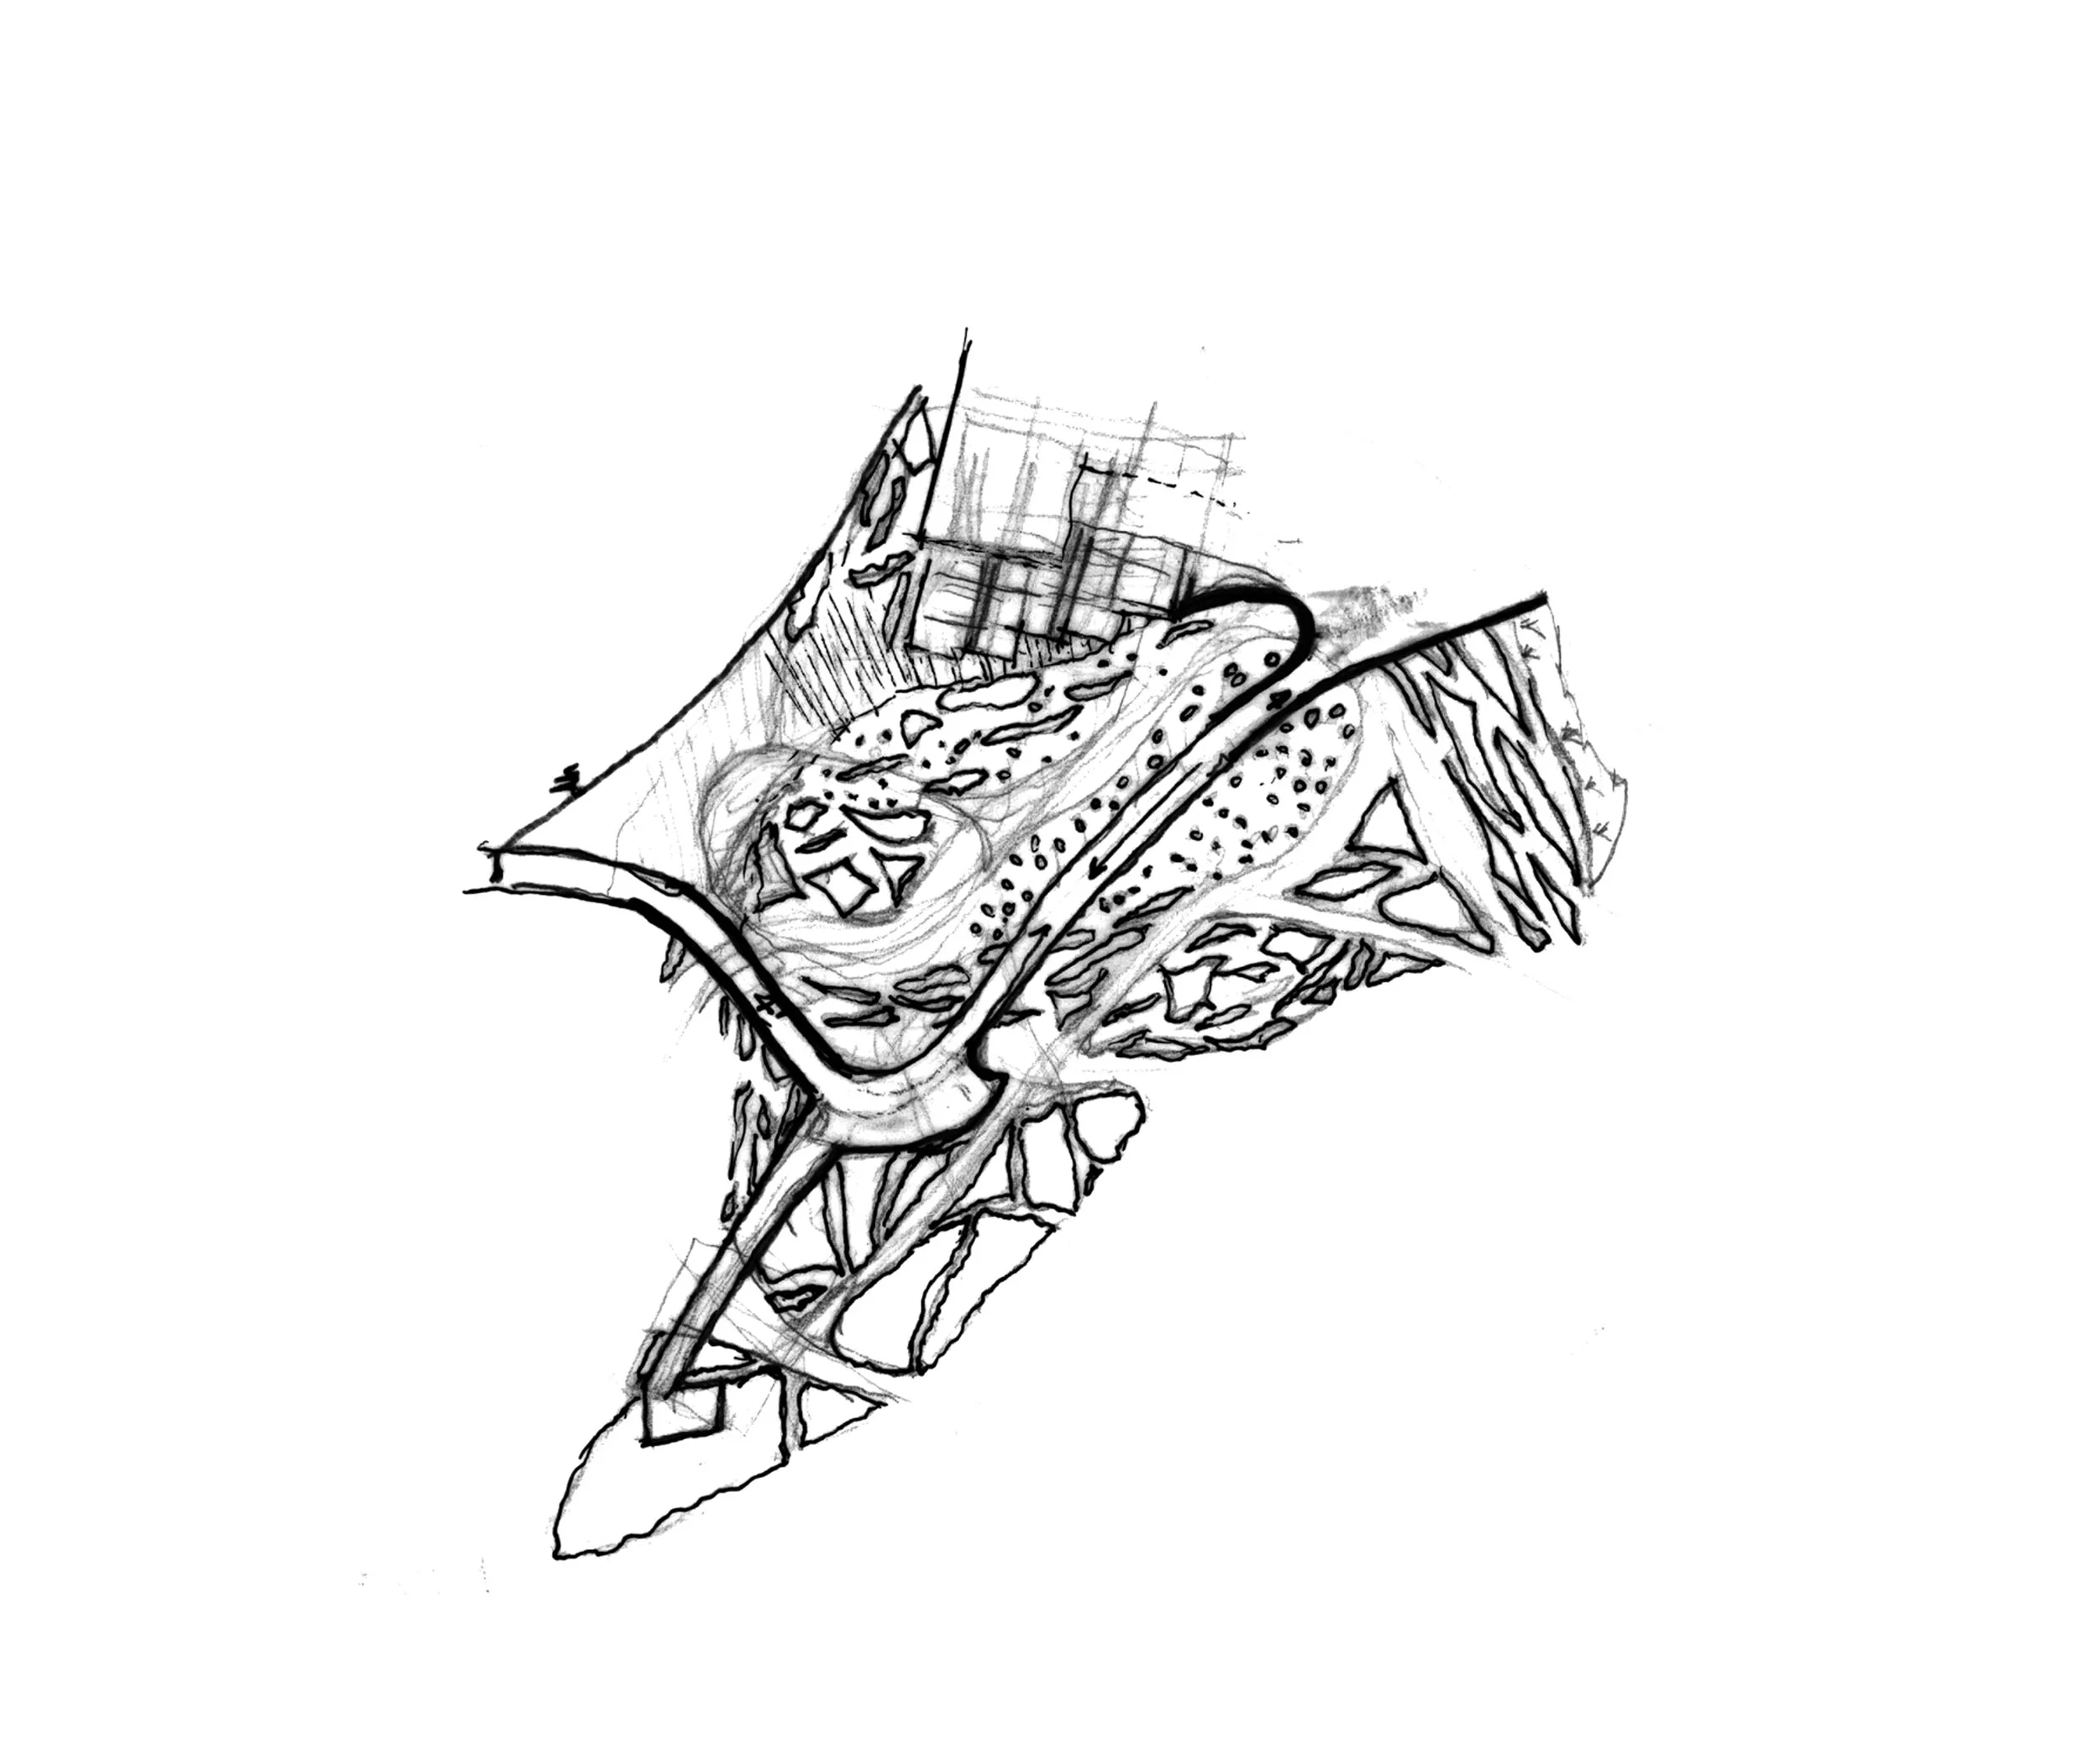
Conceptual site sketch exploring landscape and circulation
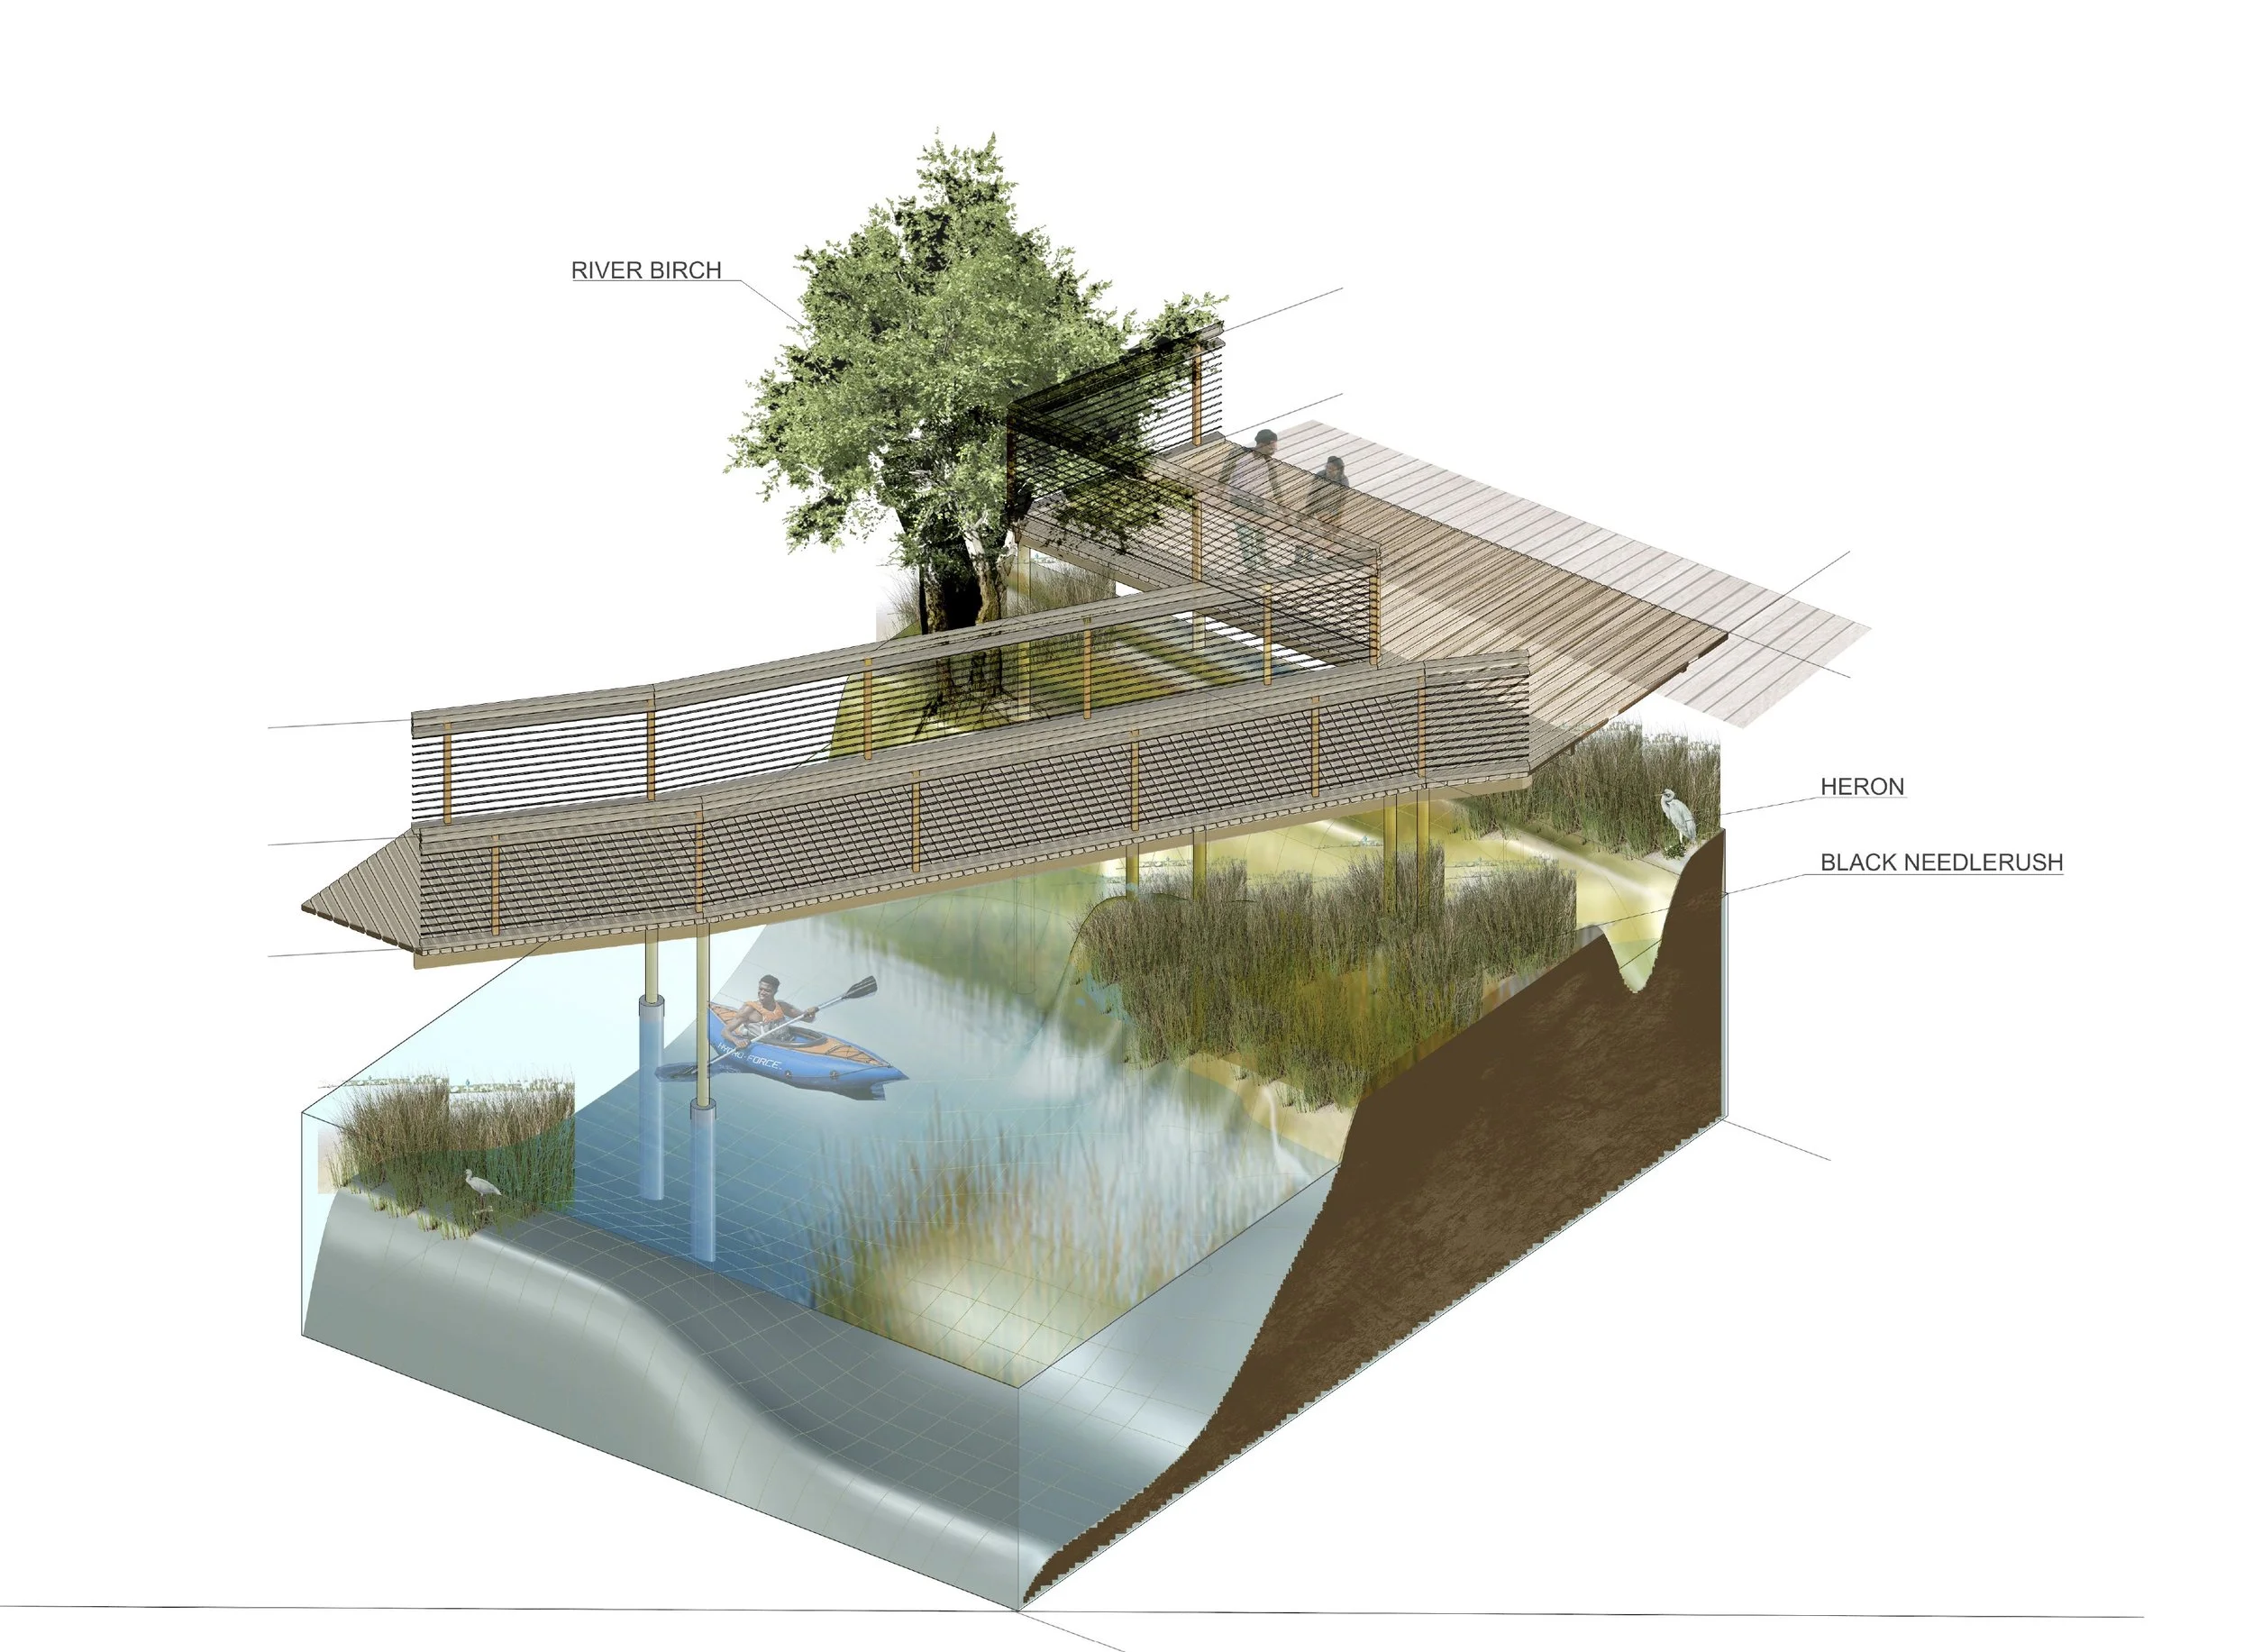
Wetland boardwalk proposal with habitat elements

Conceptual sketch of architectural forms and site organization

Site plan showing buildings, landscape, and waterfront paths

Architectural floor plan with program layout

Layered site plan showing water and circulation areas
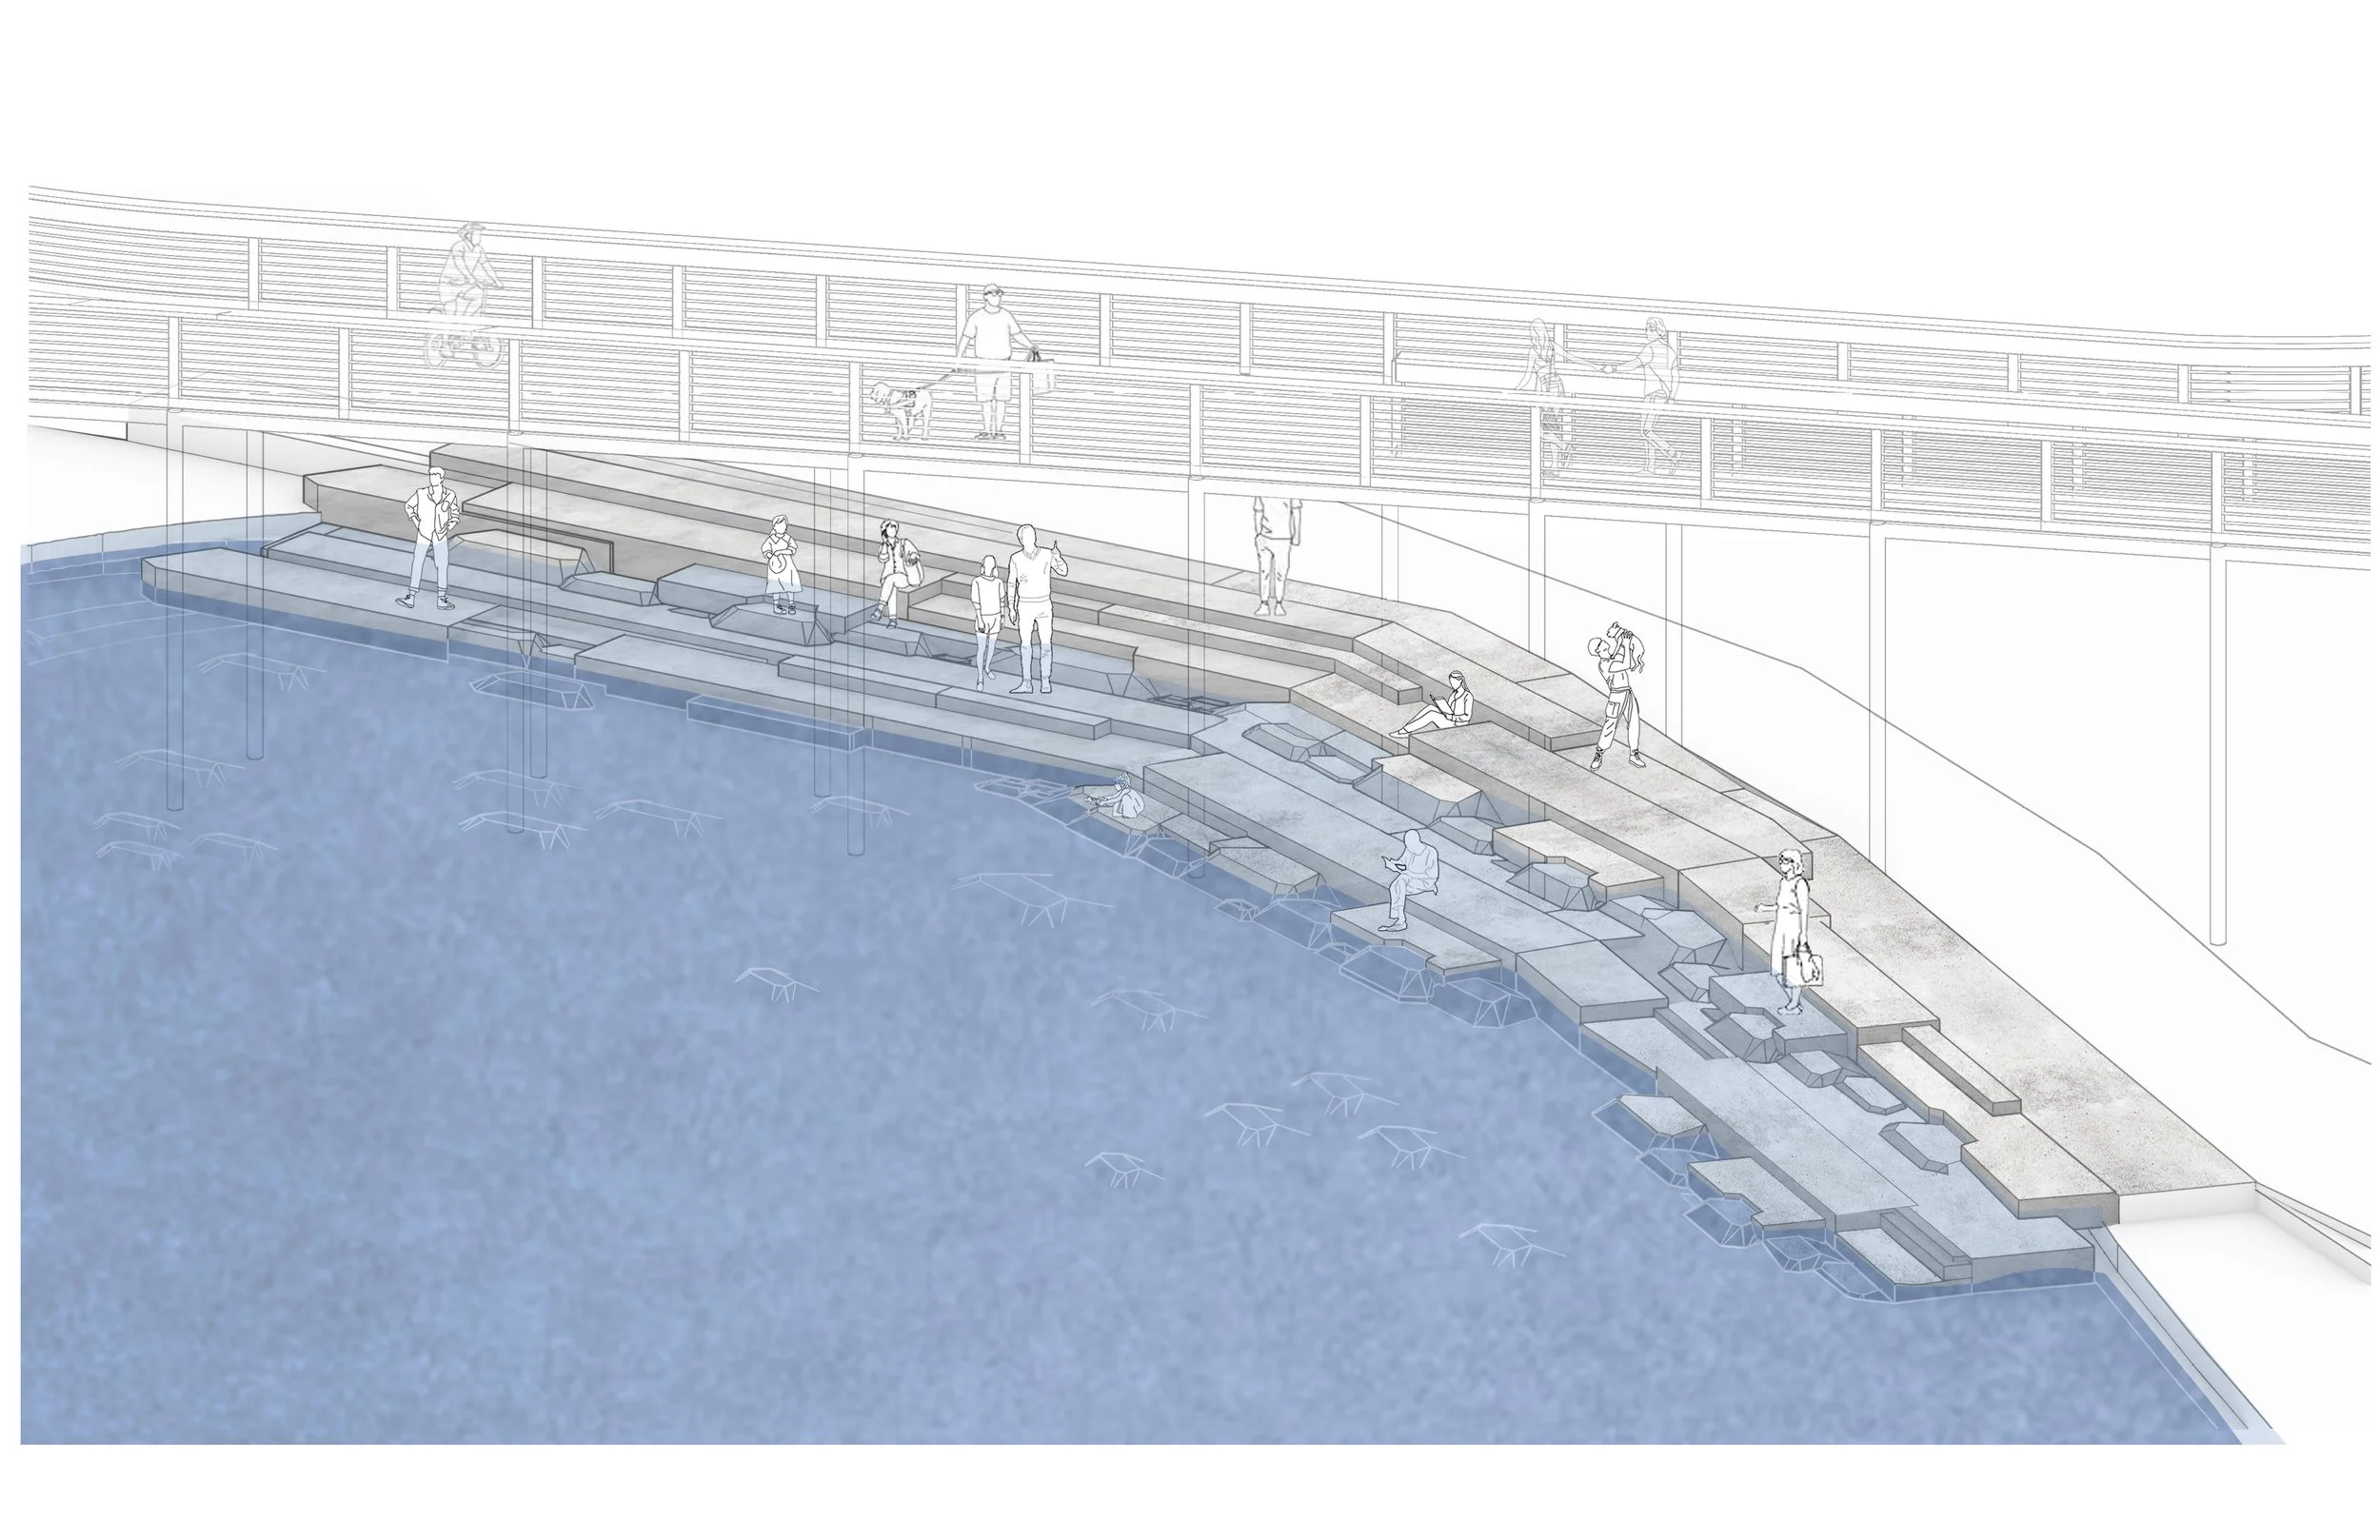
Sectional view of waterfront steps and boardwalk

Rendering of an elevated waterfront structure

Diagram highlighting roof and spatial elements

Preliminary line drawing of the project layout.
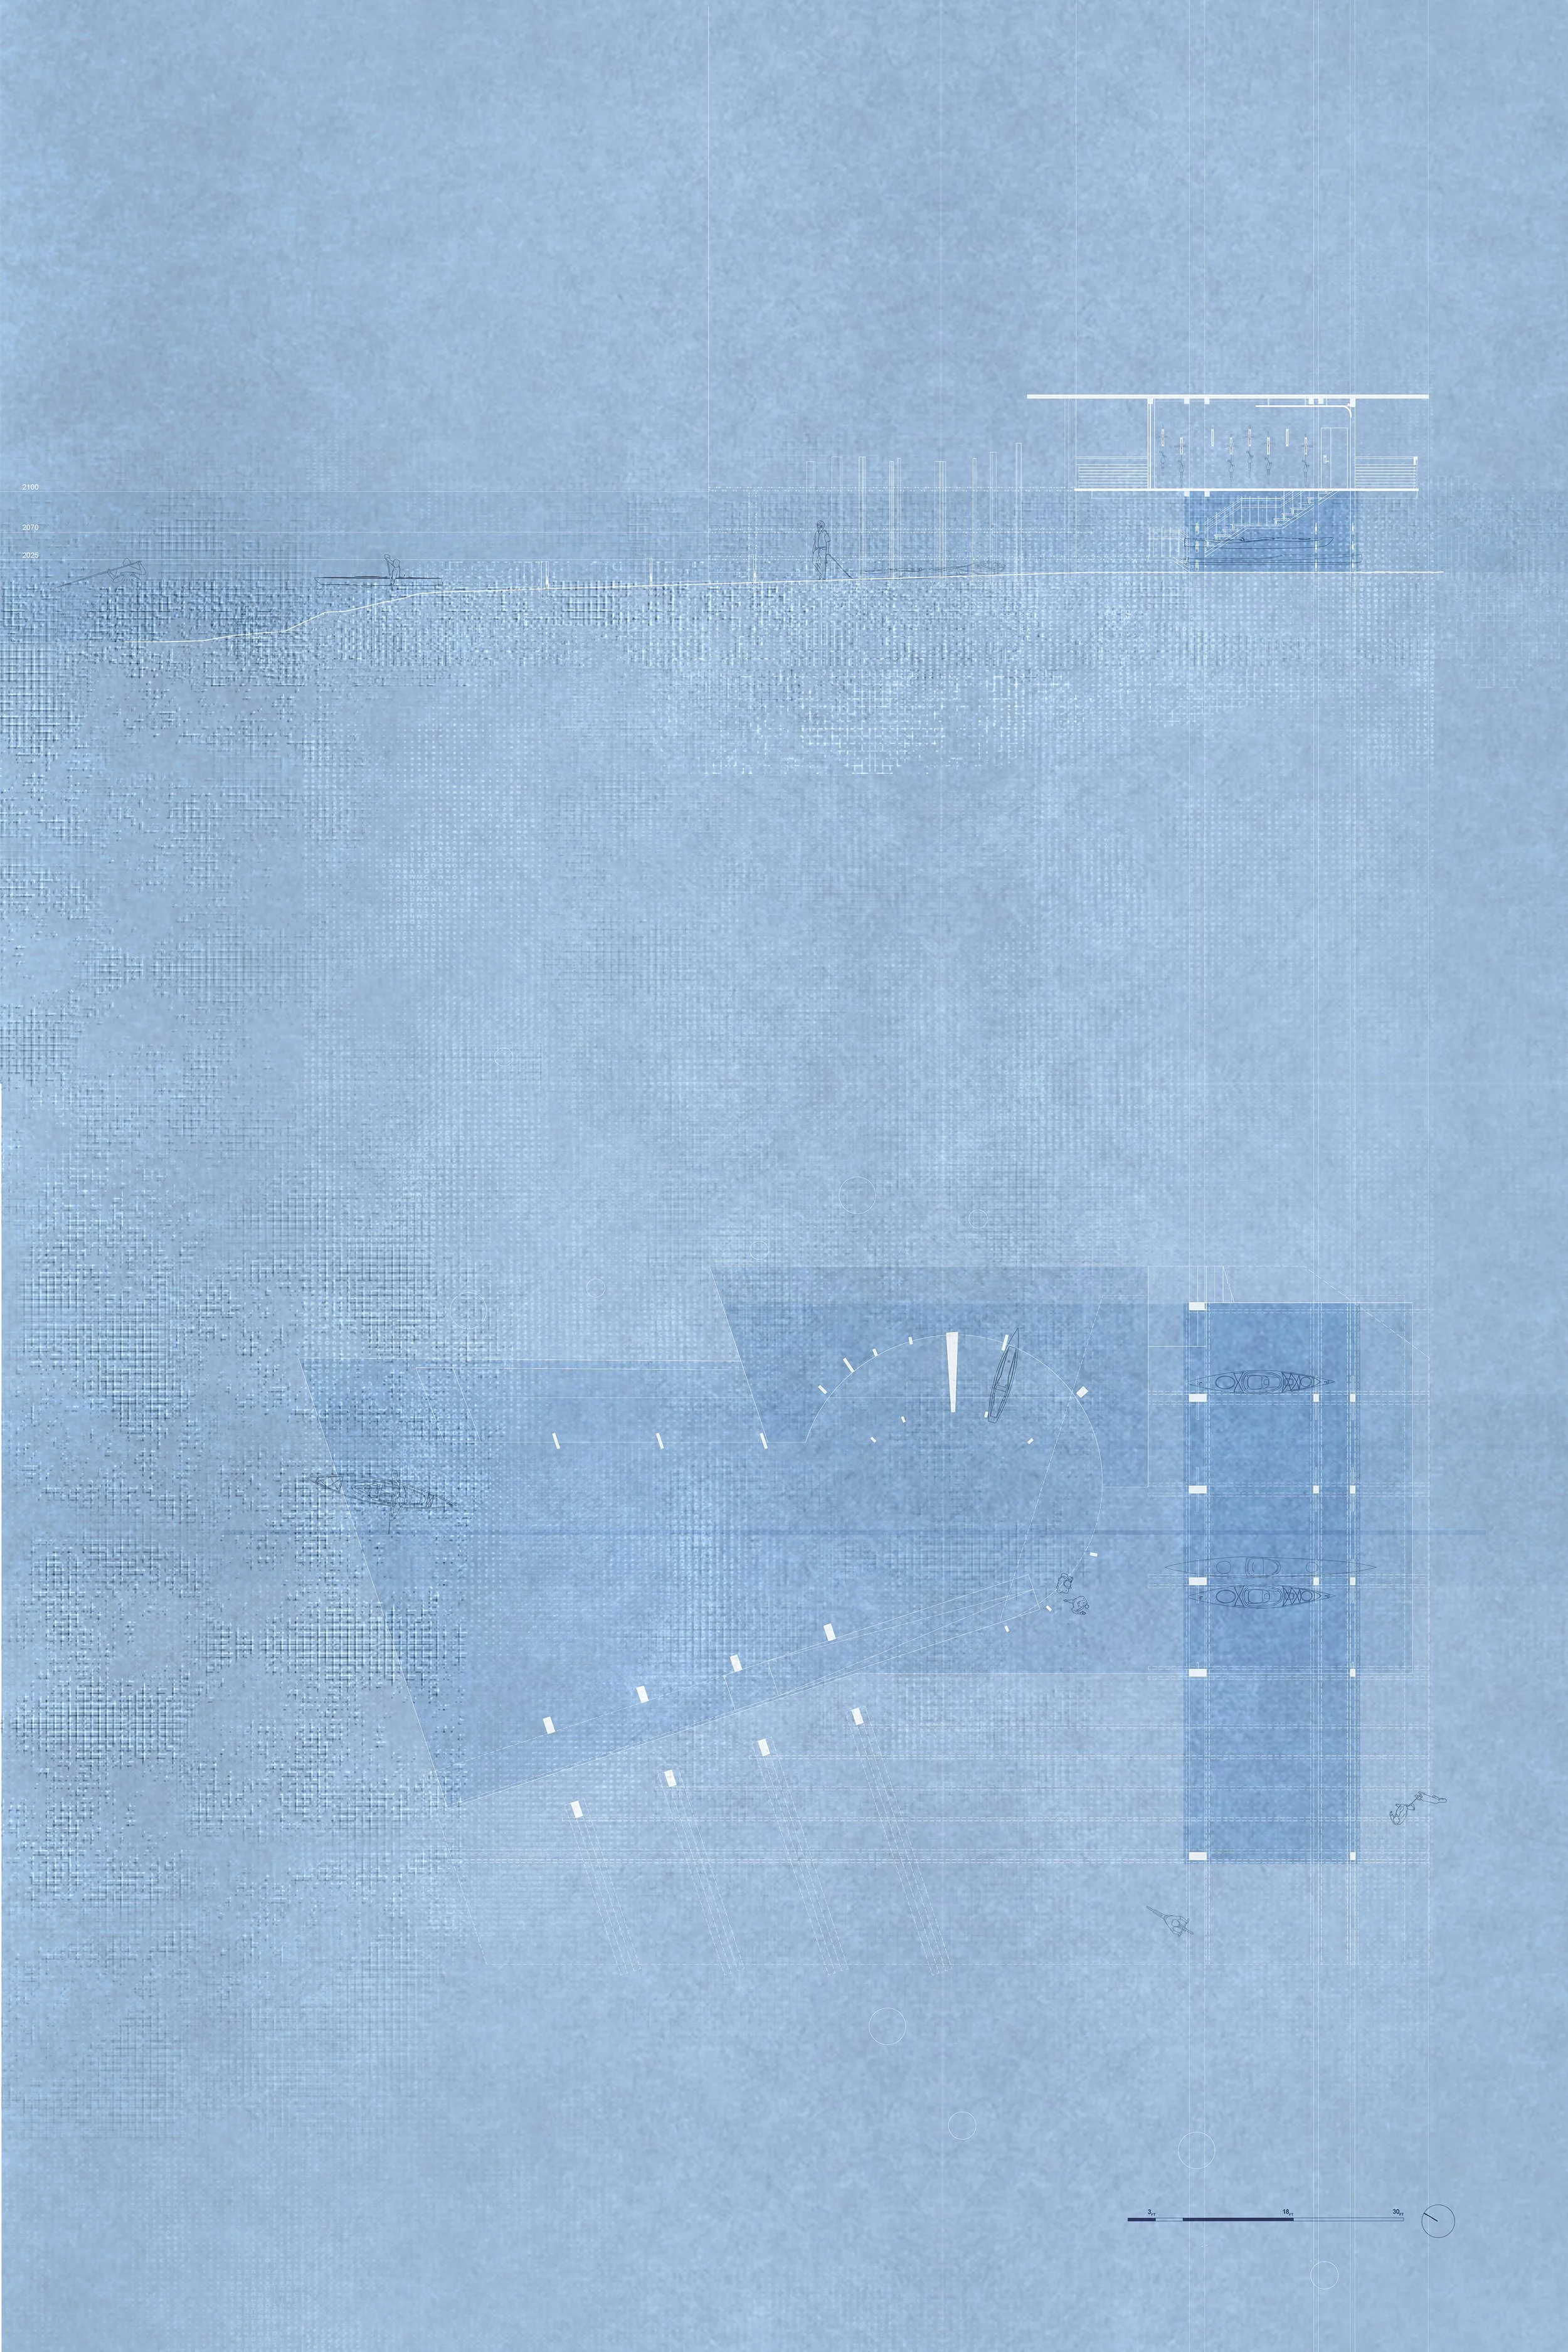
Blue-toned architectural drawing with plan and elevation elements

Aerial rendering of a waterfront campus proposal

Community site plan with surrounding water boundaries
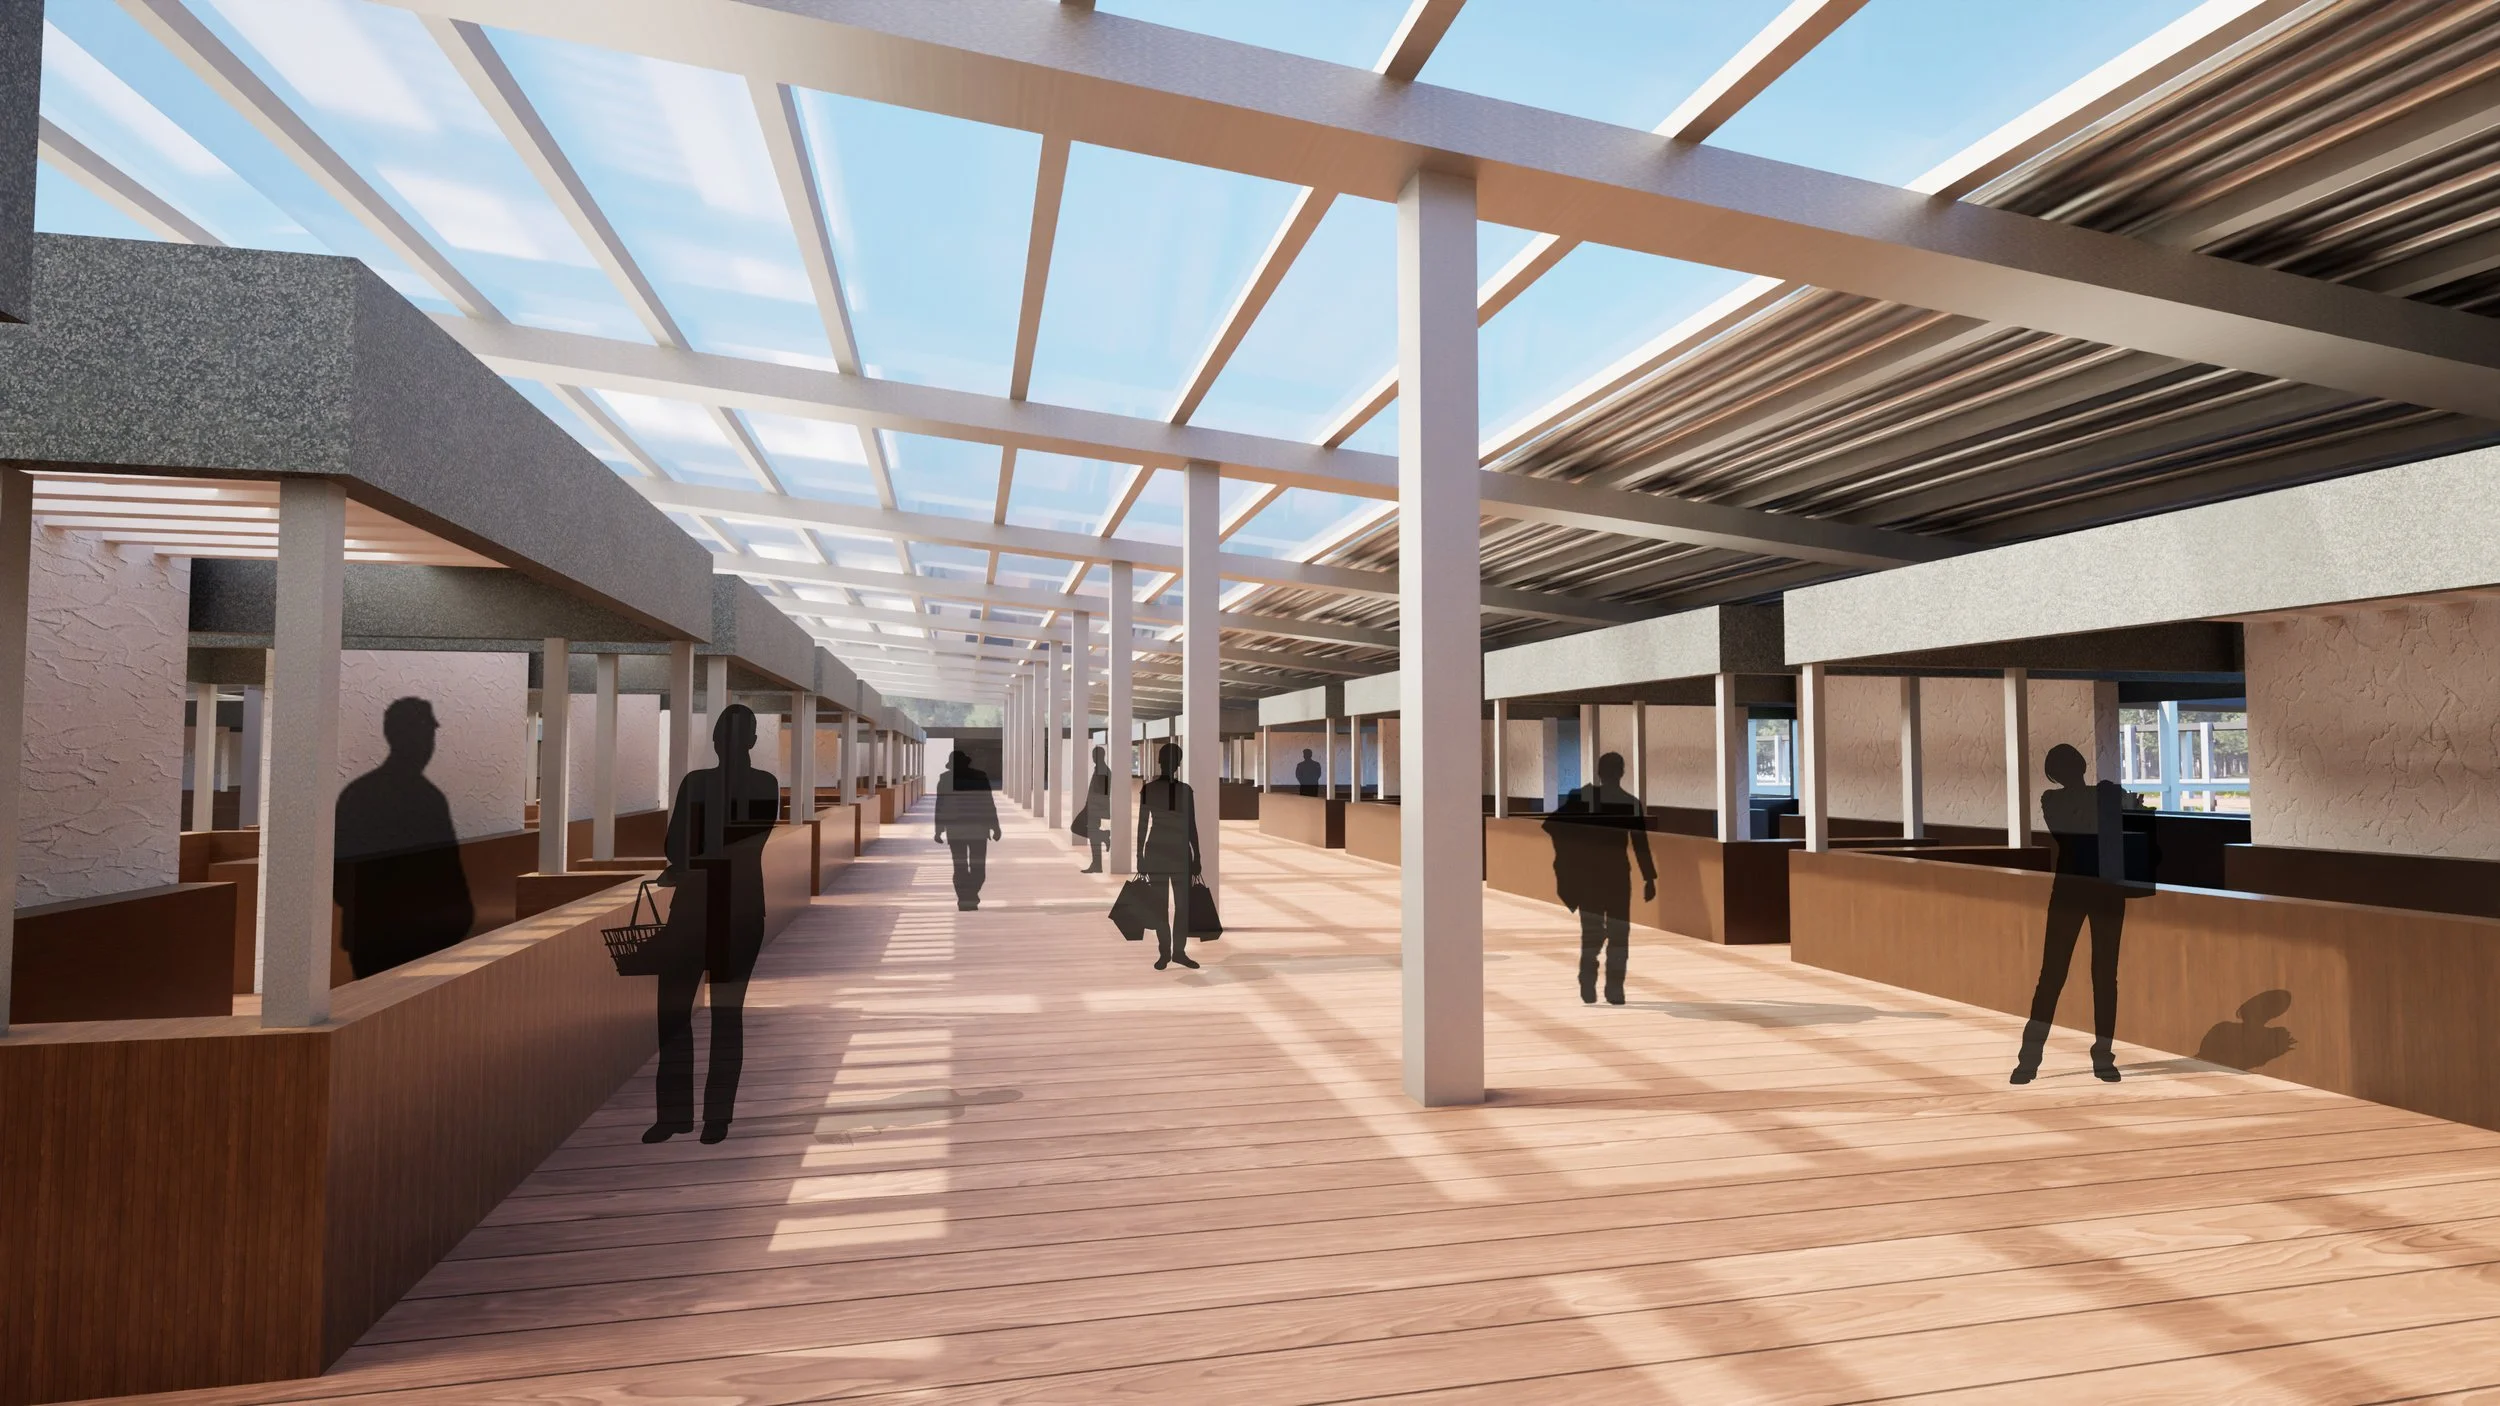
Interior rendering of a covered market hall
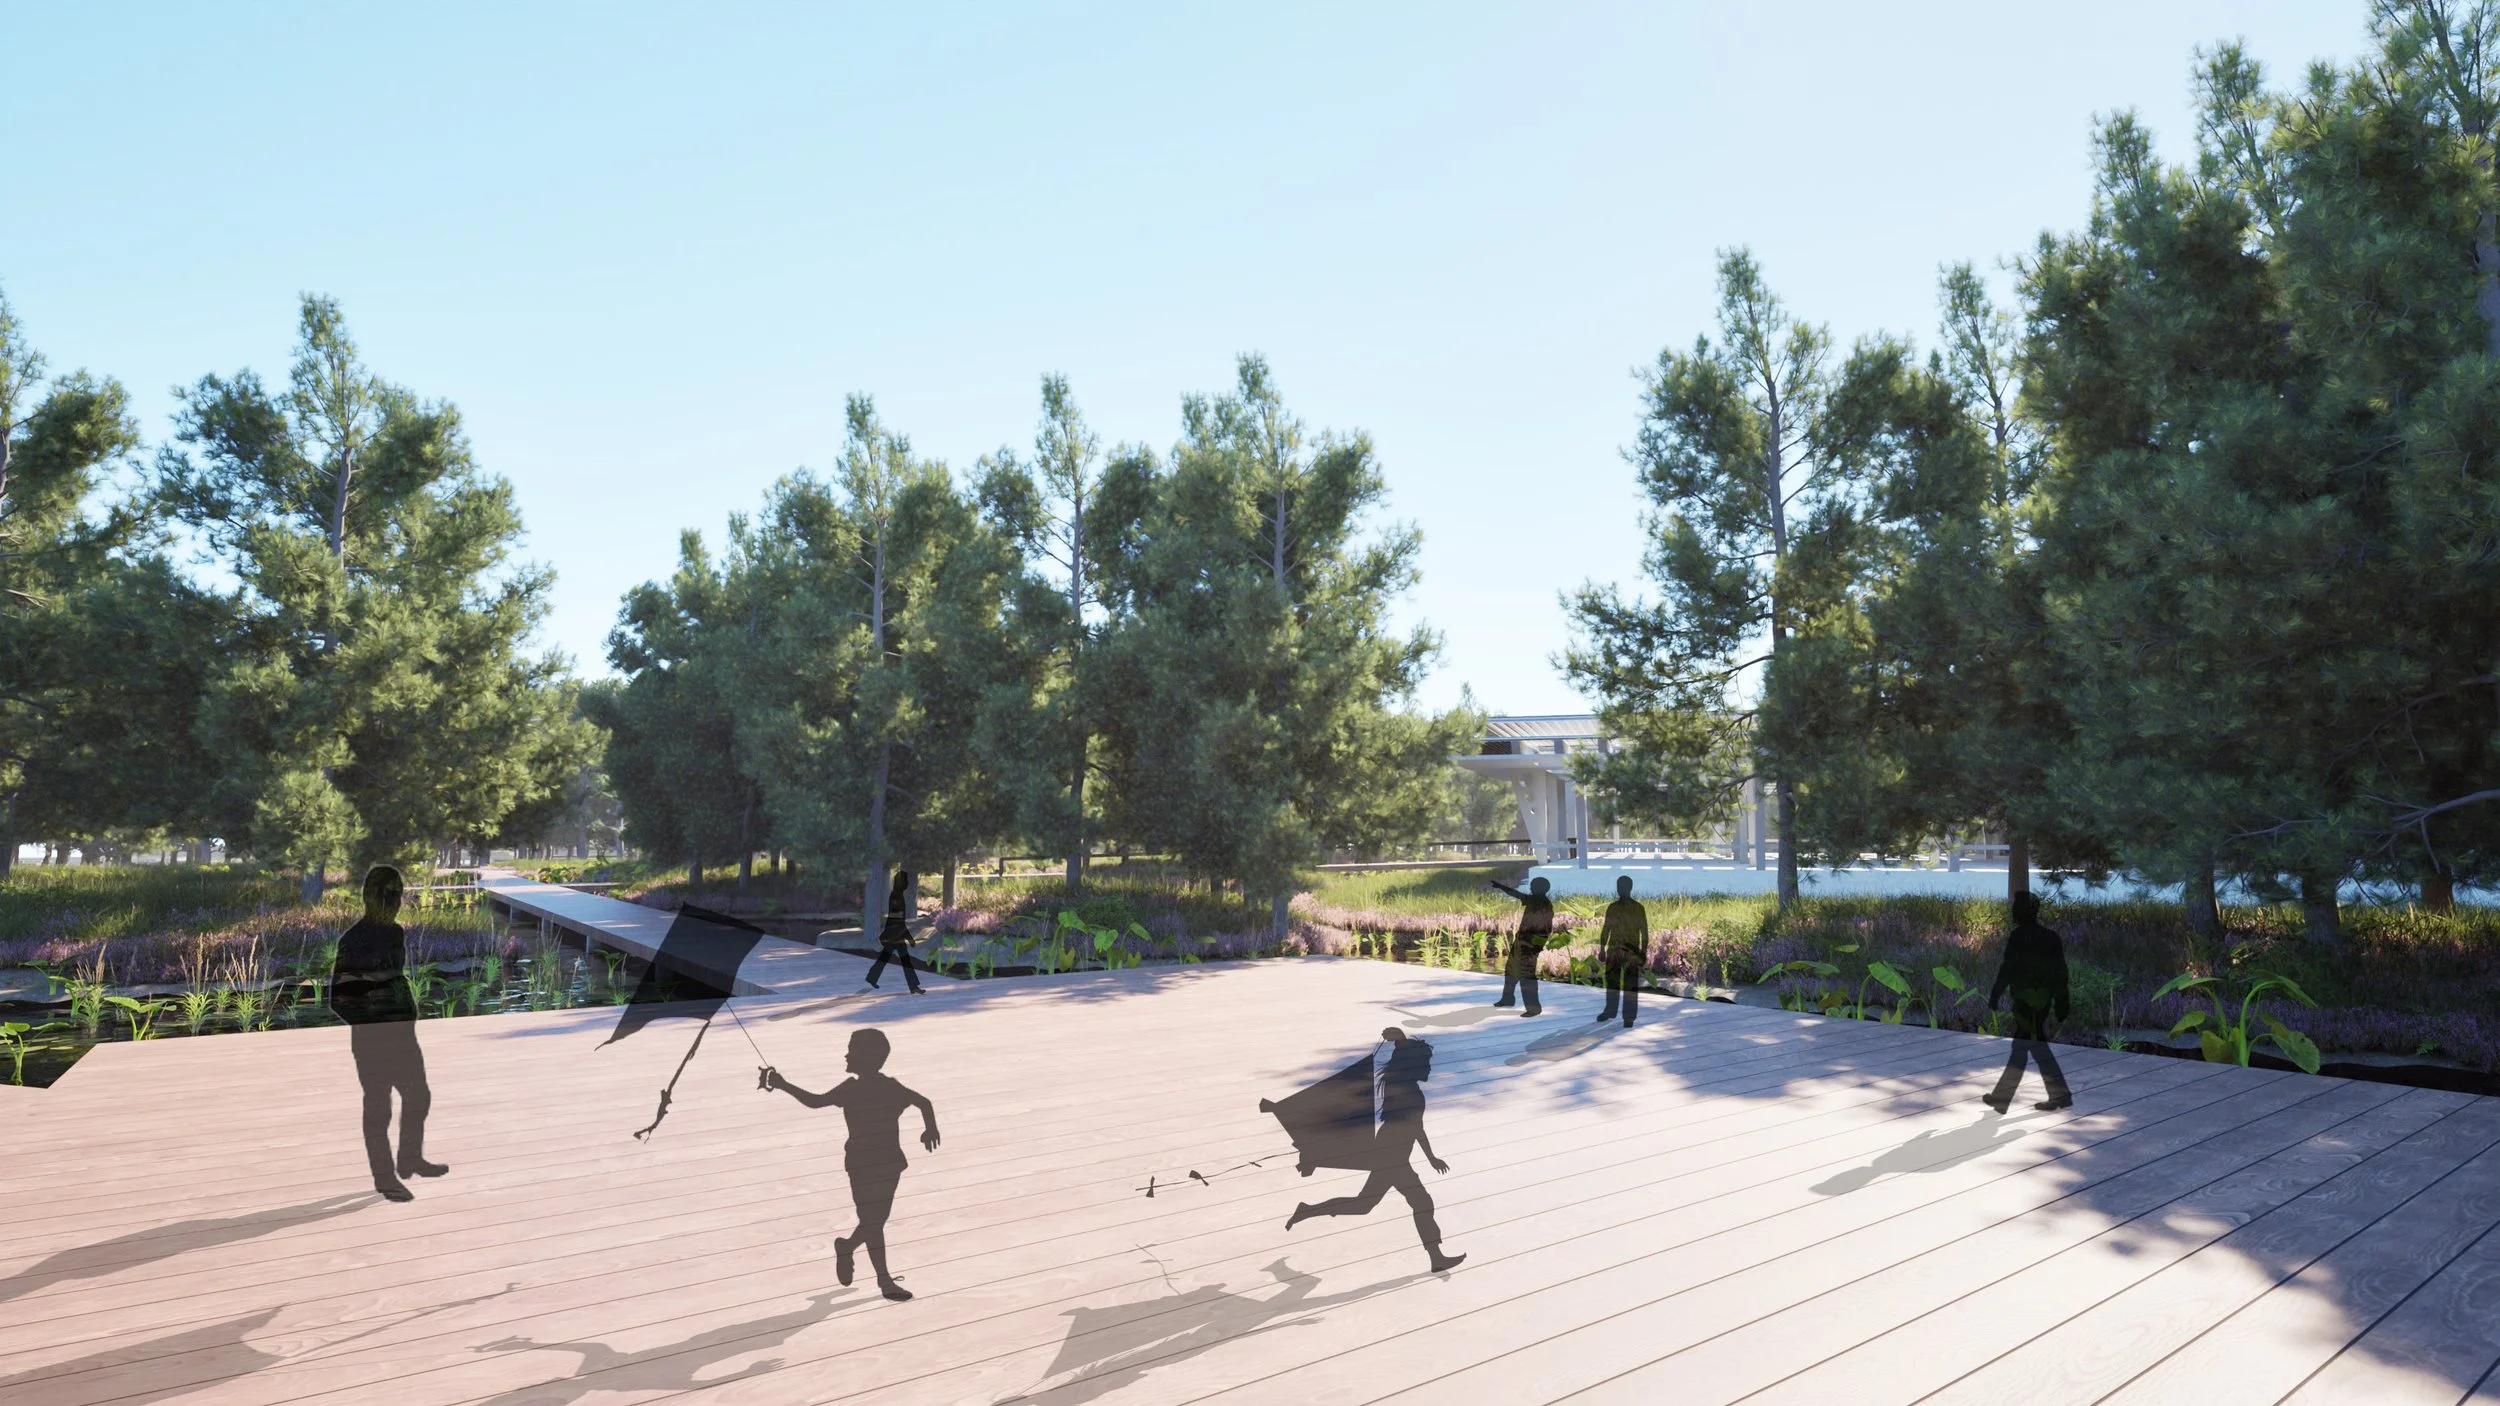
Open plaza rendering with trees and people
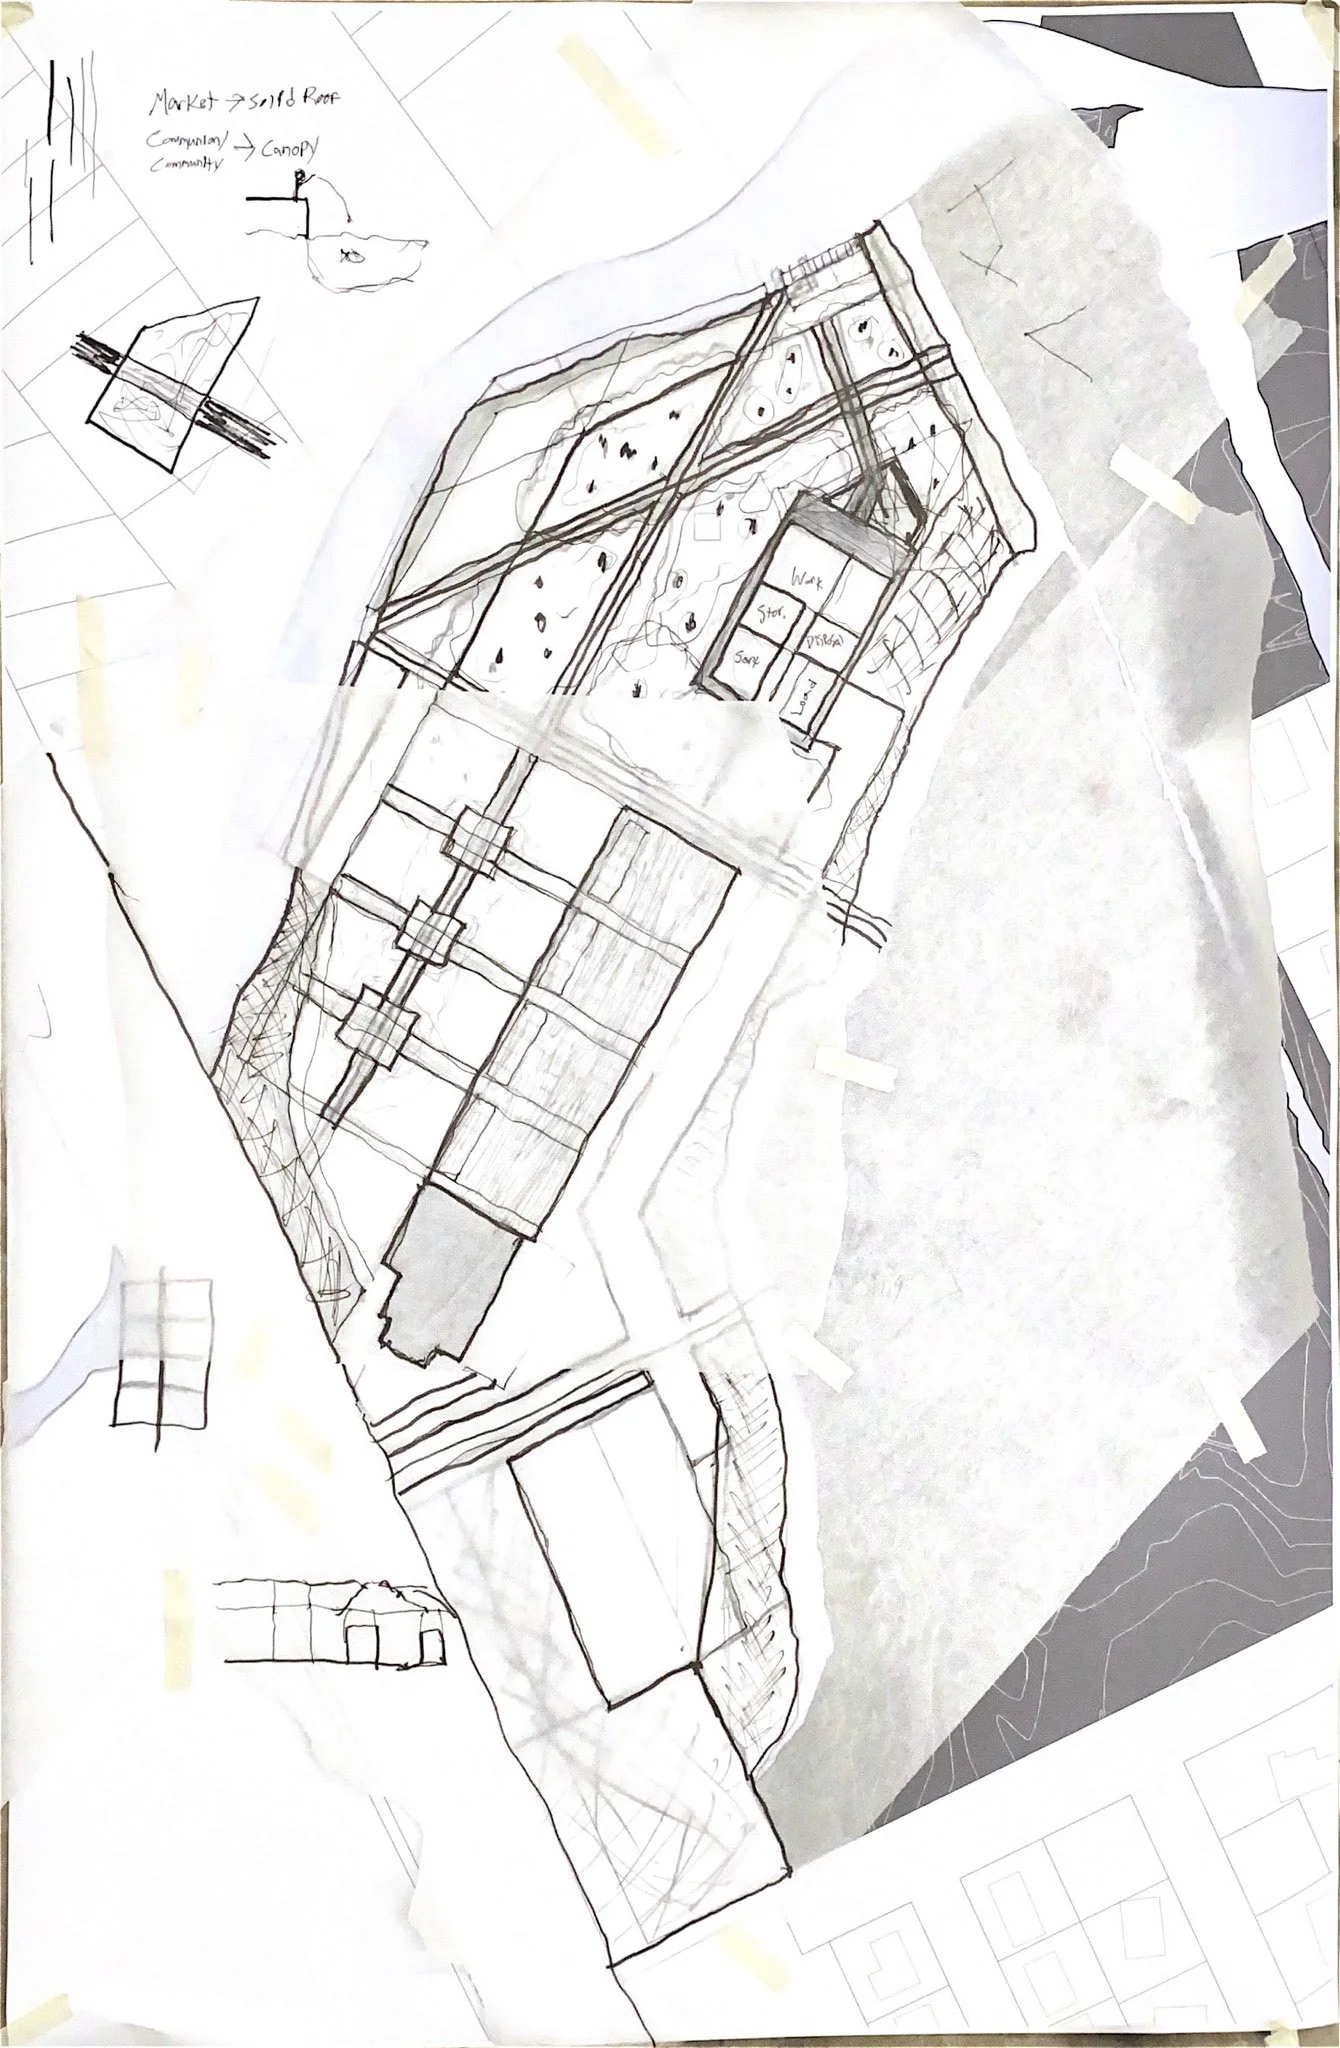
Hand-drawn site concept with layered planning studies

Landscape and bridge proposal with plan and section studies

Bridge design drawings with site and elevation views
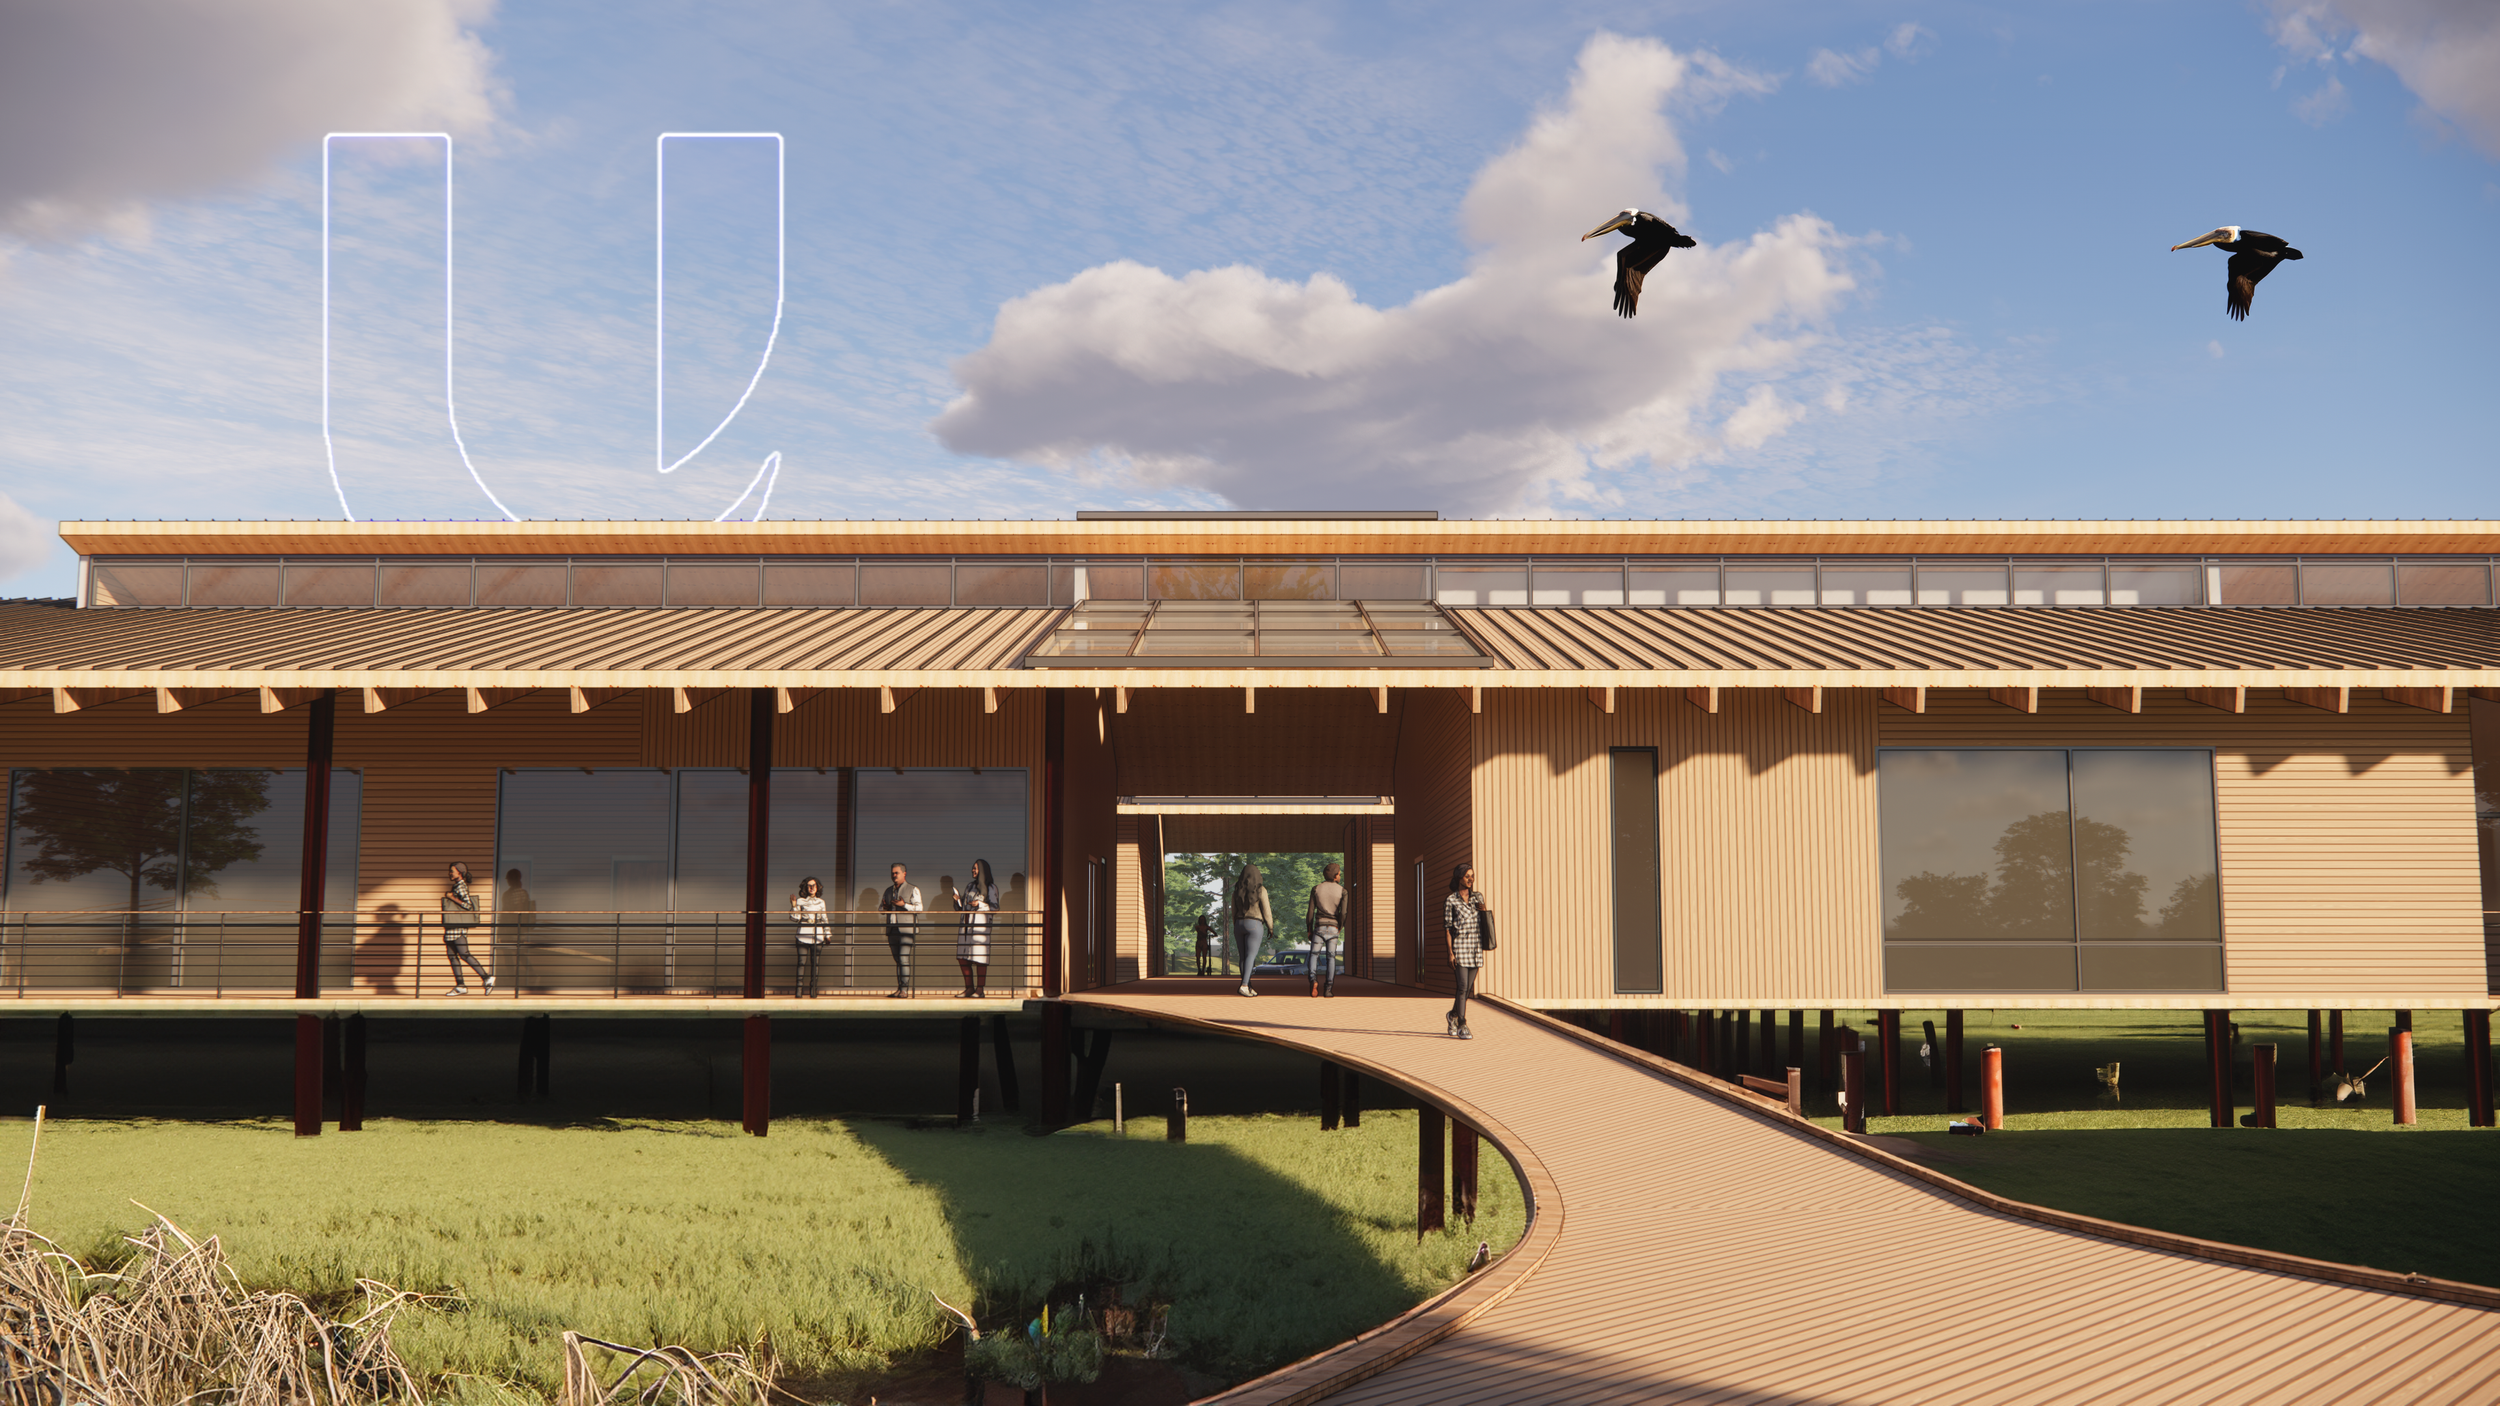
Rendering of a waterfront building with raised walkway

Linear elevation showing a low waterfront structure

Entrance rendering for a research campus proposal

Waterfront perspective with boardwalk and building façade
Images of the classroom

G1 and G3 design studio presentation with reviewers and project boards

Graduate student discussing design work with reviewers

Reviewer listening and speaking during the studio presentation

Design studio review with students and reviewers

Reviewers seated in front of project boards

Reviewers attending a design studio presentation

Reviewer speaking during the design discussion

Reviewers listening during the studio review

Students presenting their project

Students discussing project work with reviewers

Student experiencing a VR project presentation

Project boards displayed during the studio review

Student explaining project drawings during the review

Studio director observing the student presentations

Reviewers focused on the design discussion

Student presenting a waterfront design proposal

Student standing beside project boards during critique

Reviewers seated while examining studio work

Design proposal boards arranged for review

Reviewers watching the ongoing presentation

Professor speaking about the design studio work

Reviewer contributing feedback during the critique

Reviewer addressing students during the discussion

Close view of project boards from the studio presentation
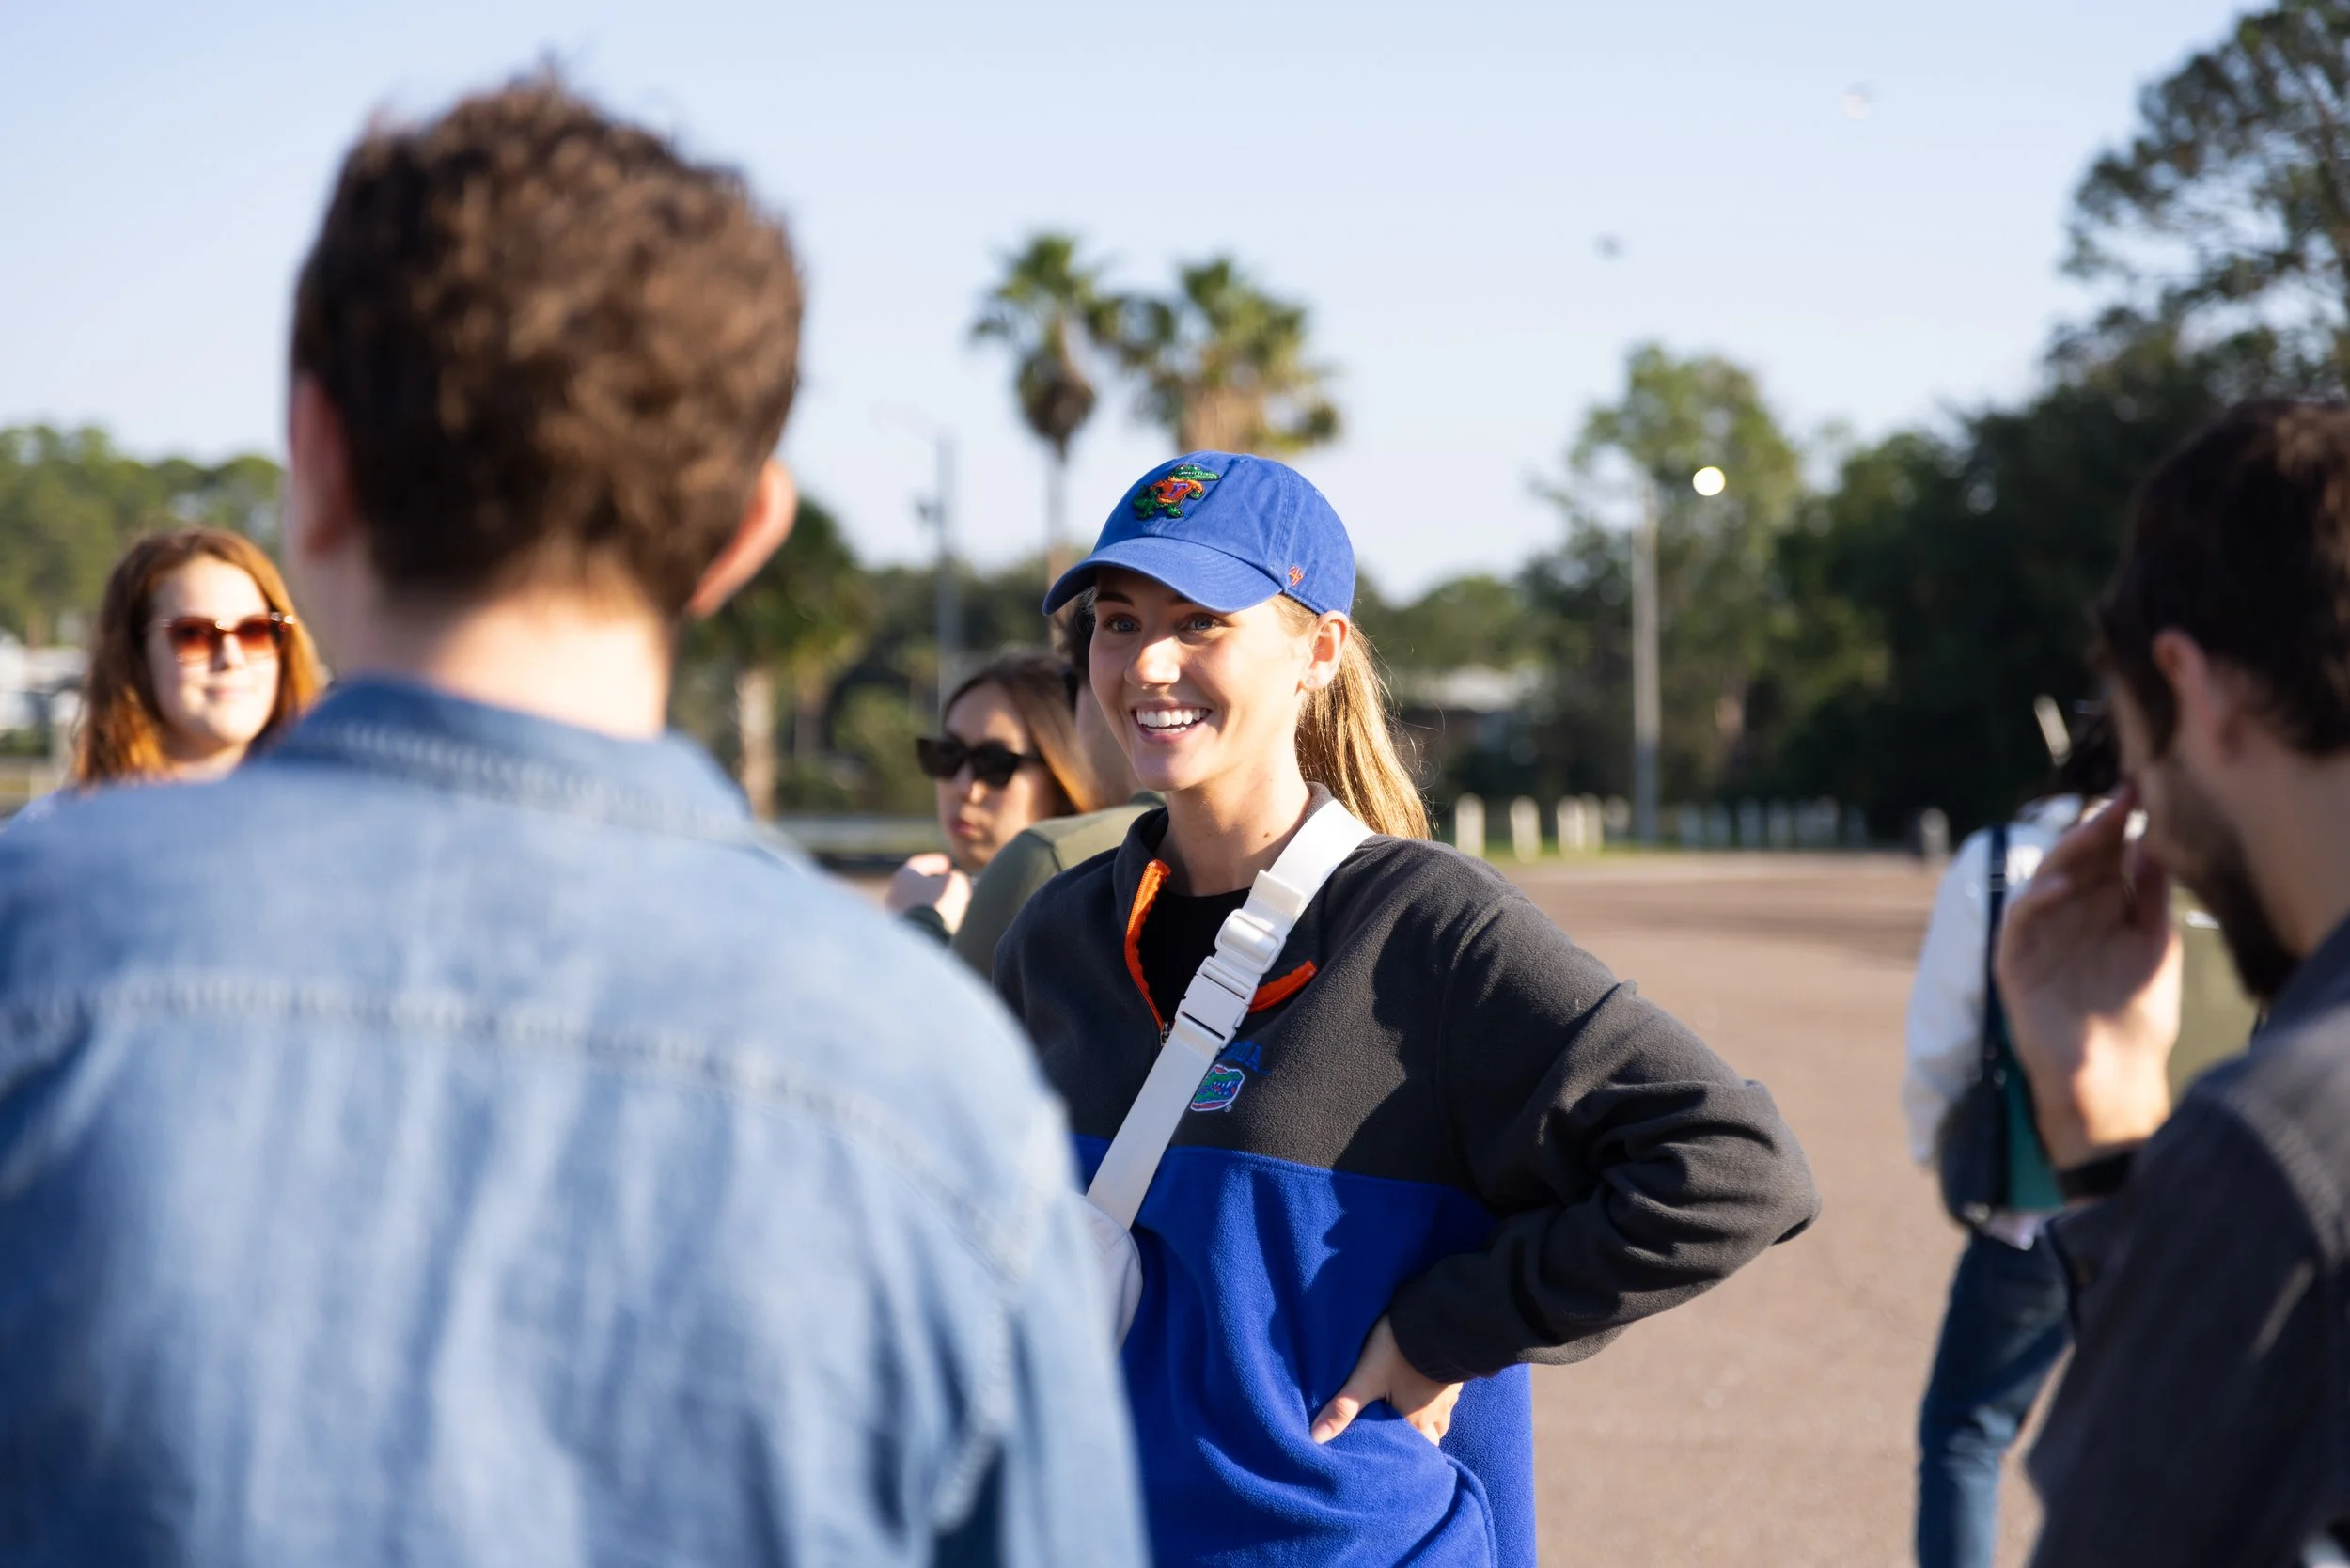
Students and faculty gathering during the site visit
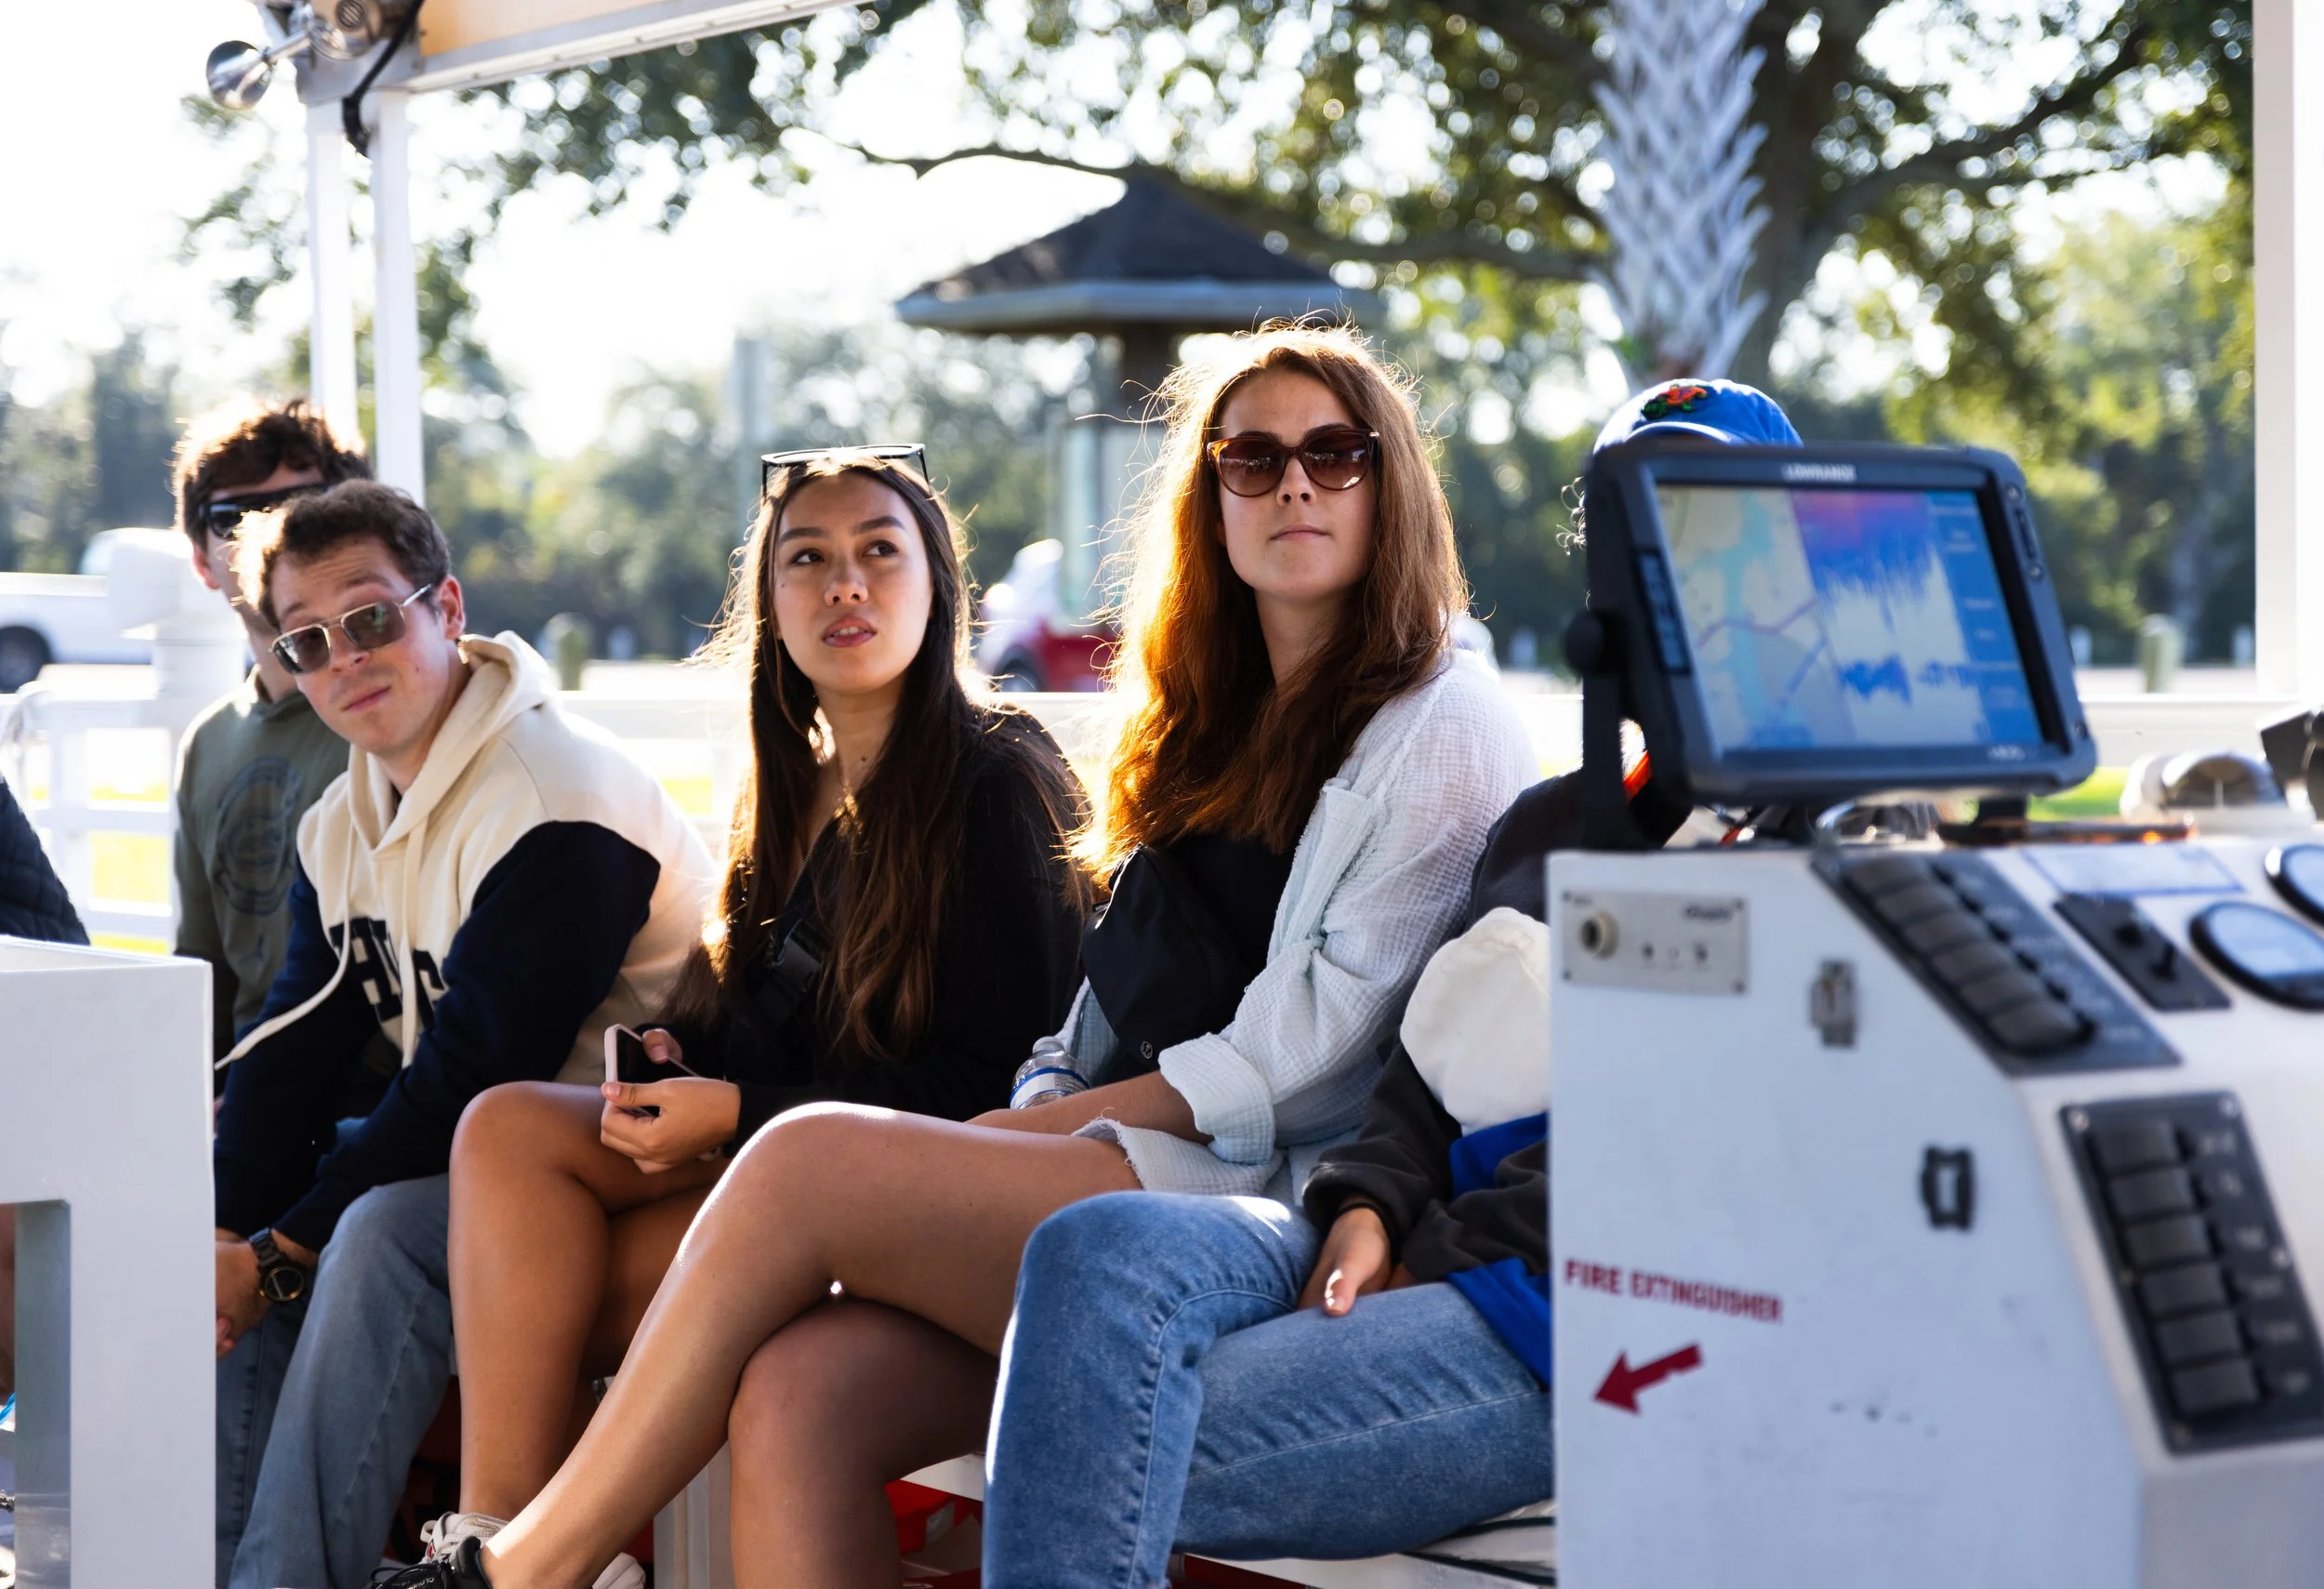
Students seated on a boat during the field trip

Boat captain driving during the site visit

Studio director guiding the group through the project context
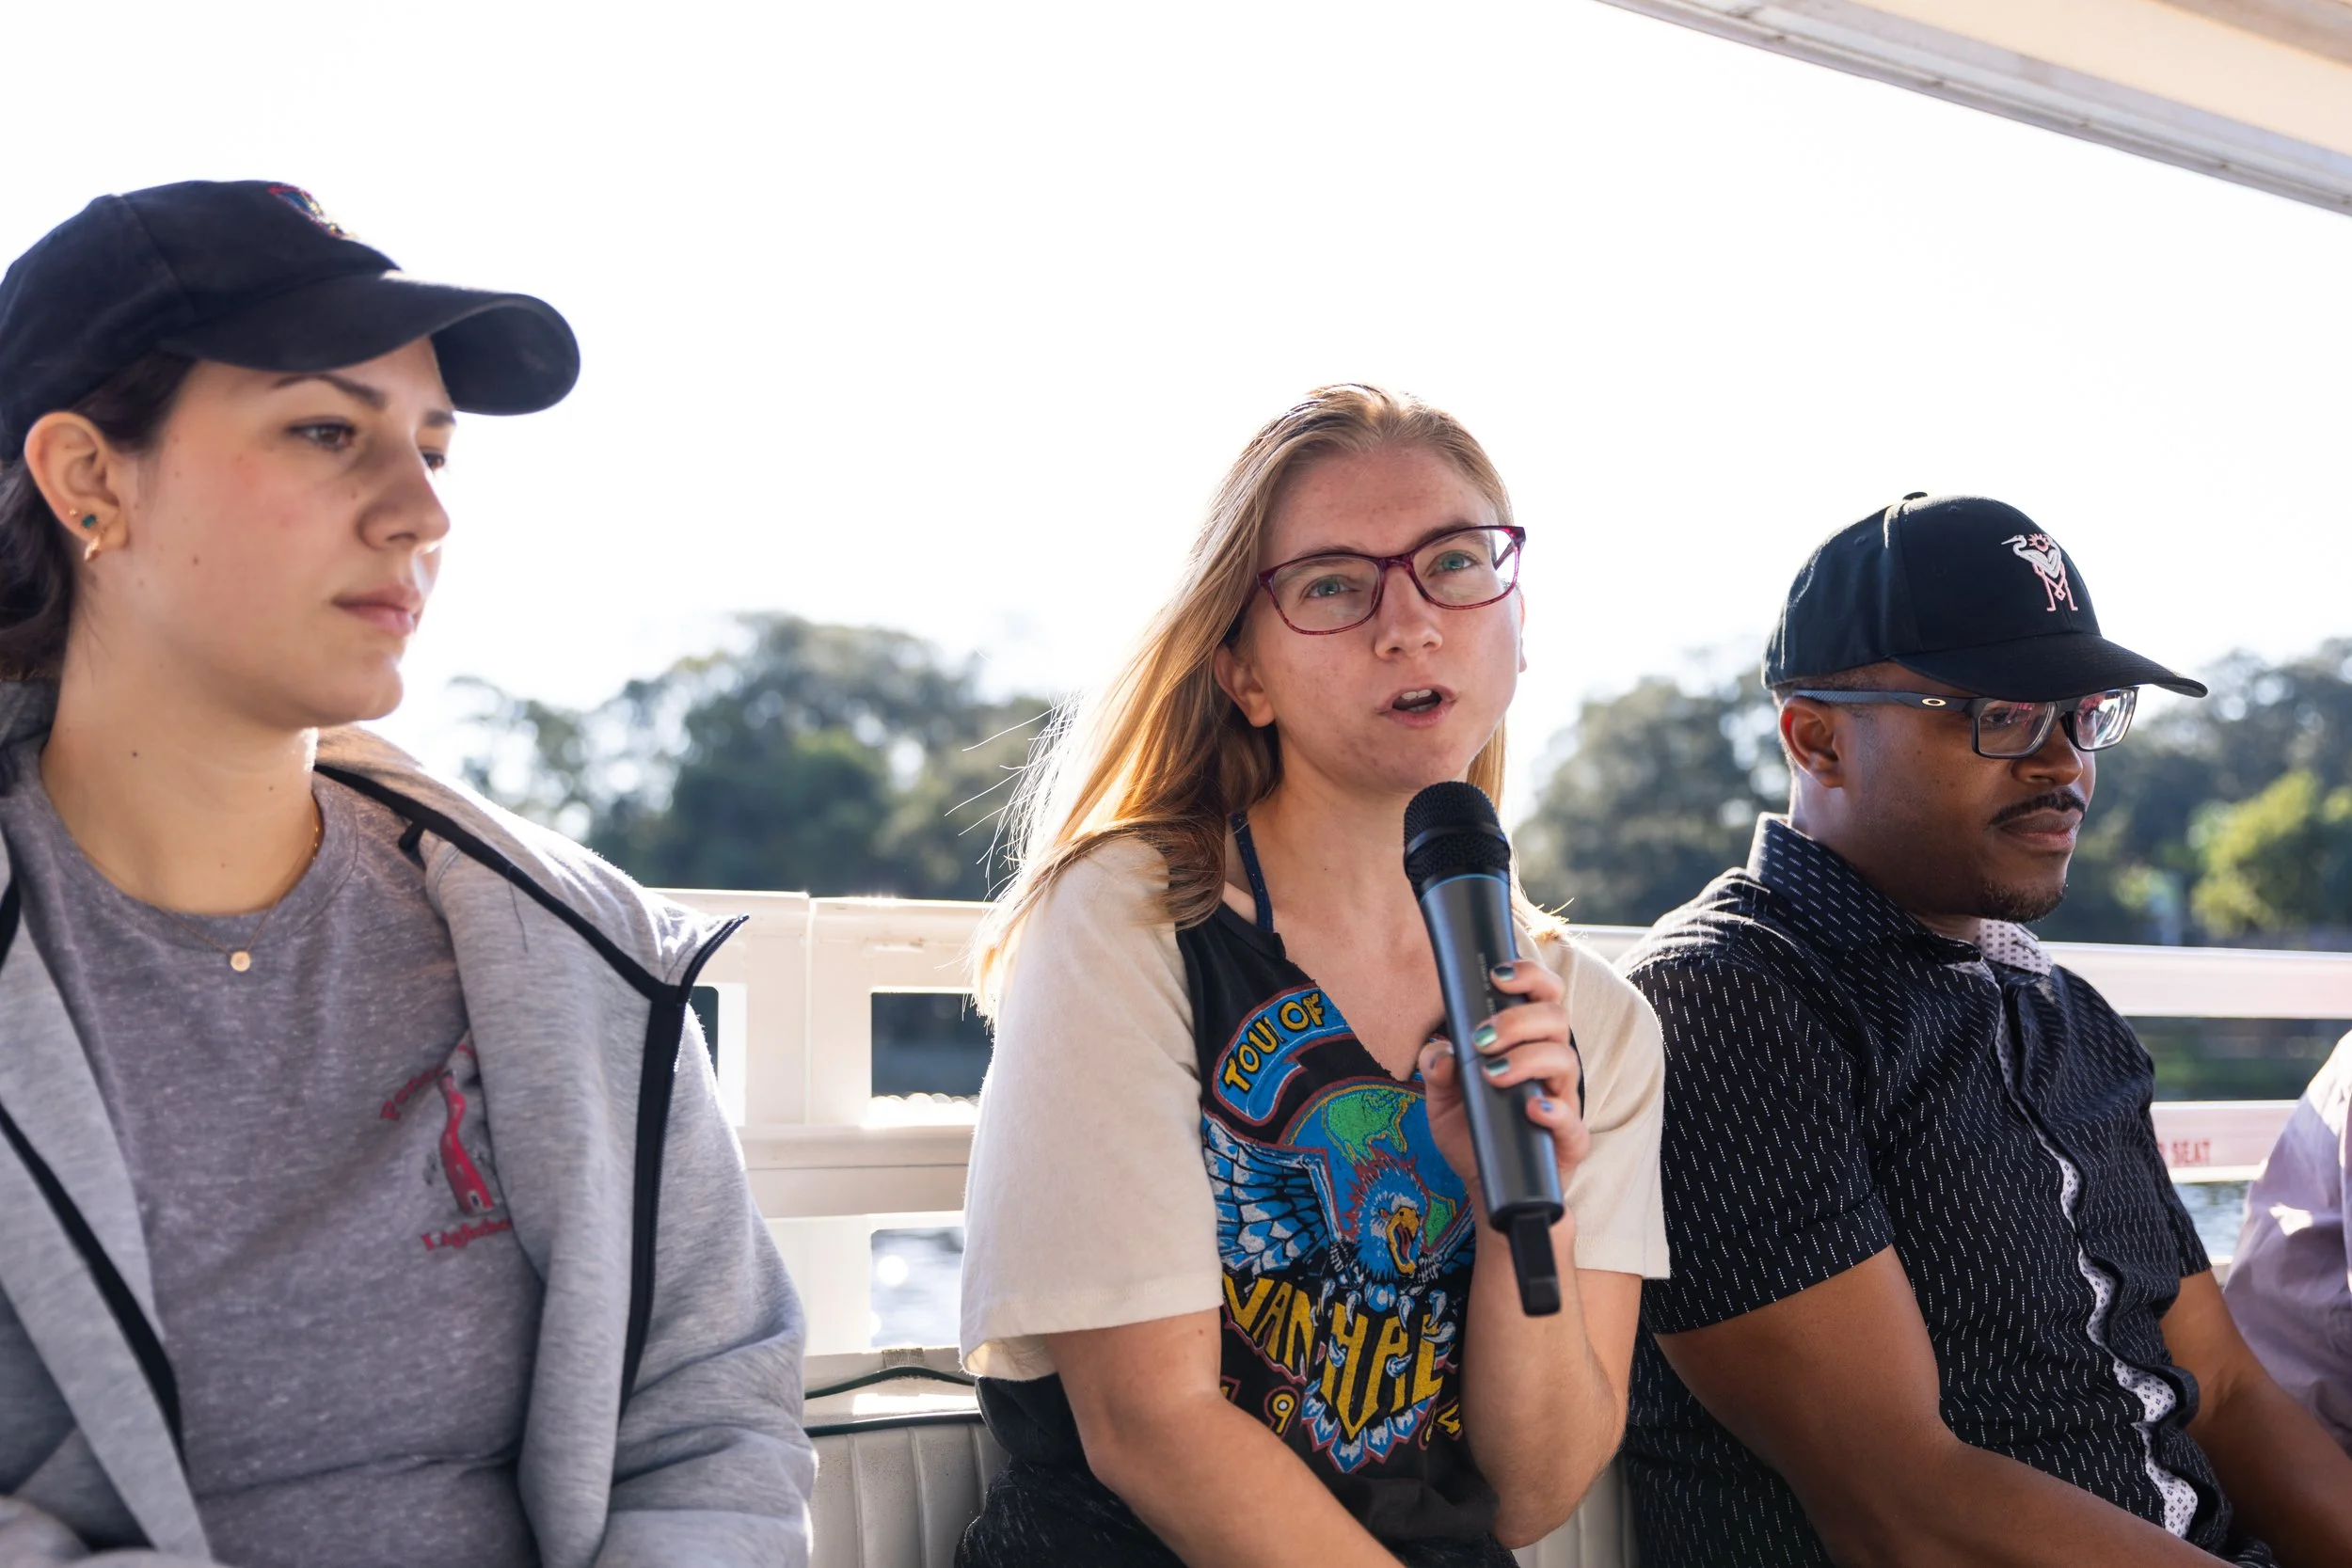
Student speaking with a microphone on the boat
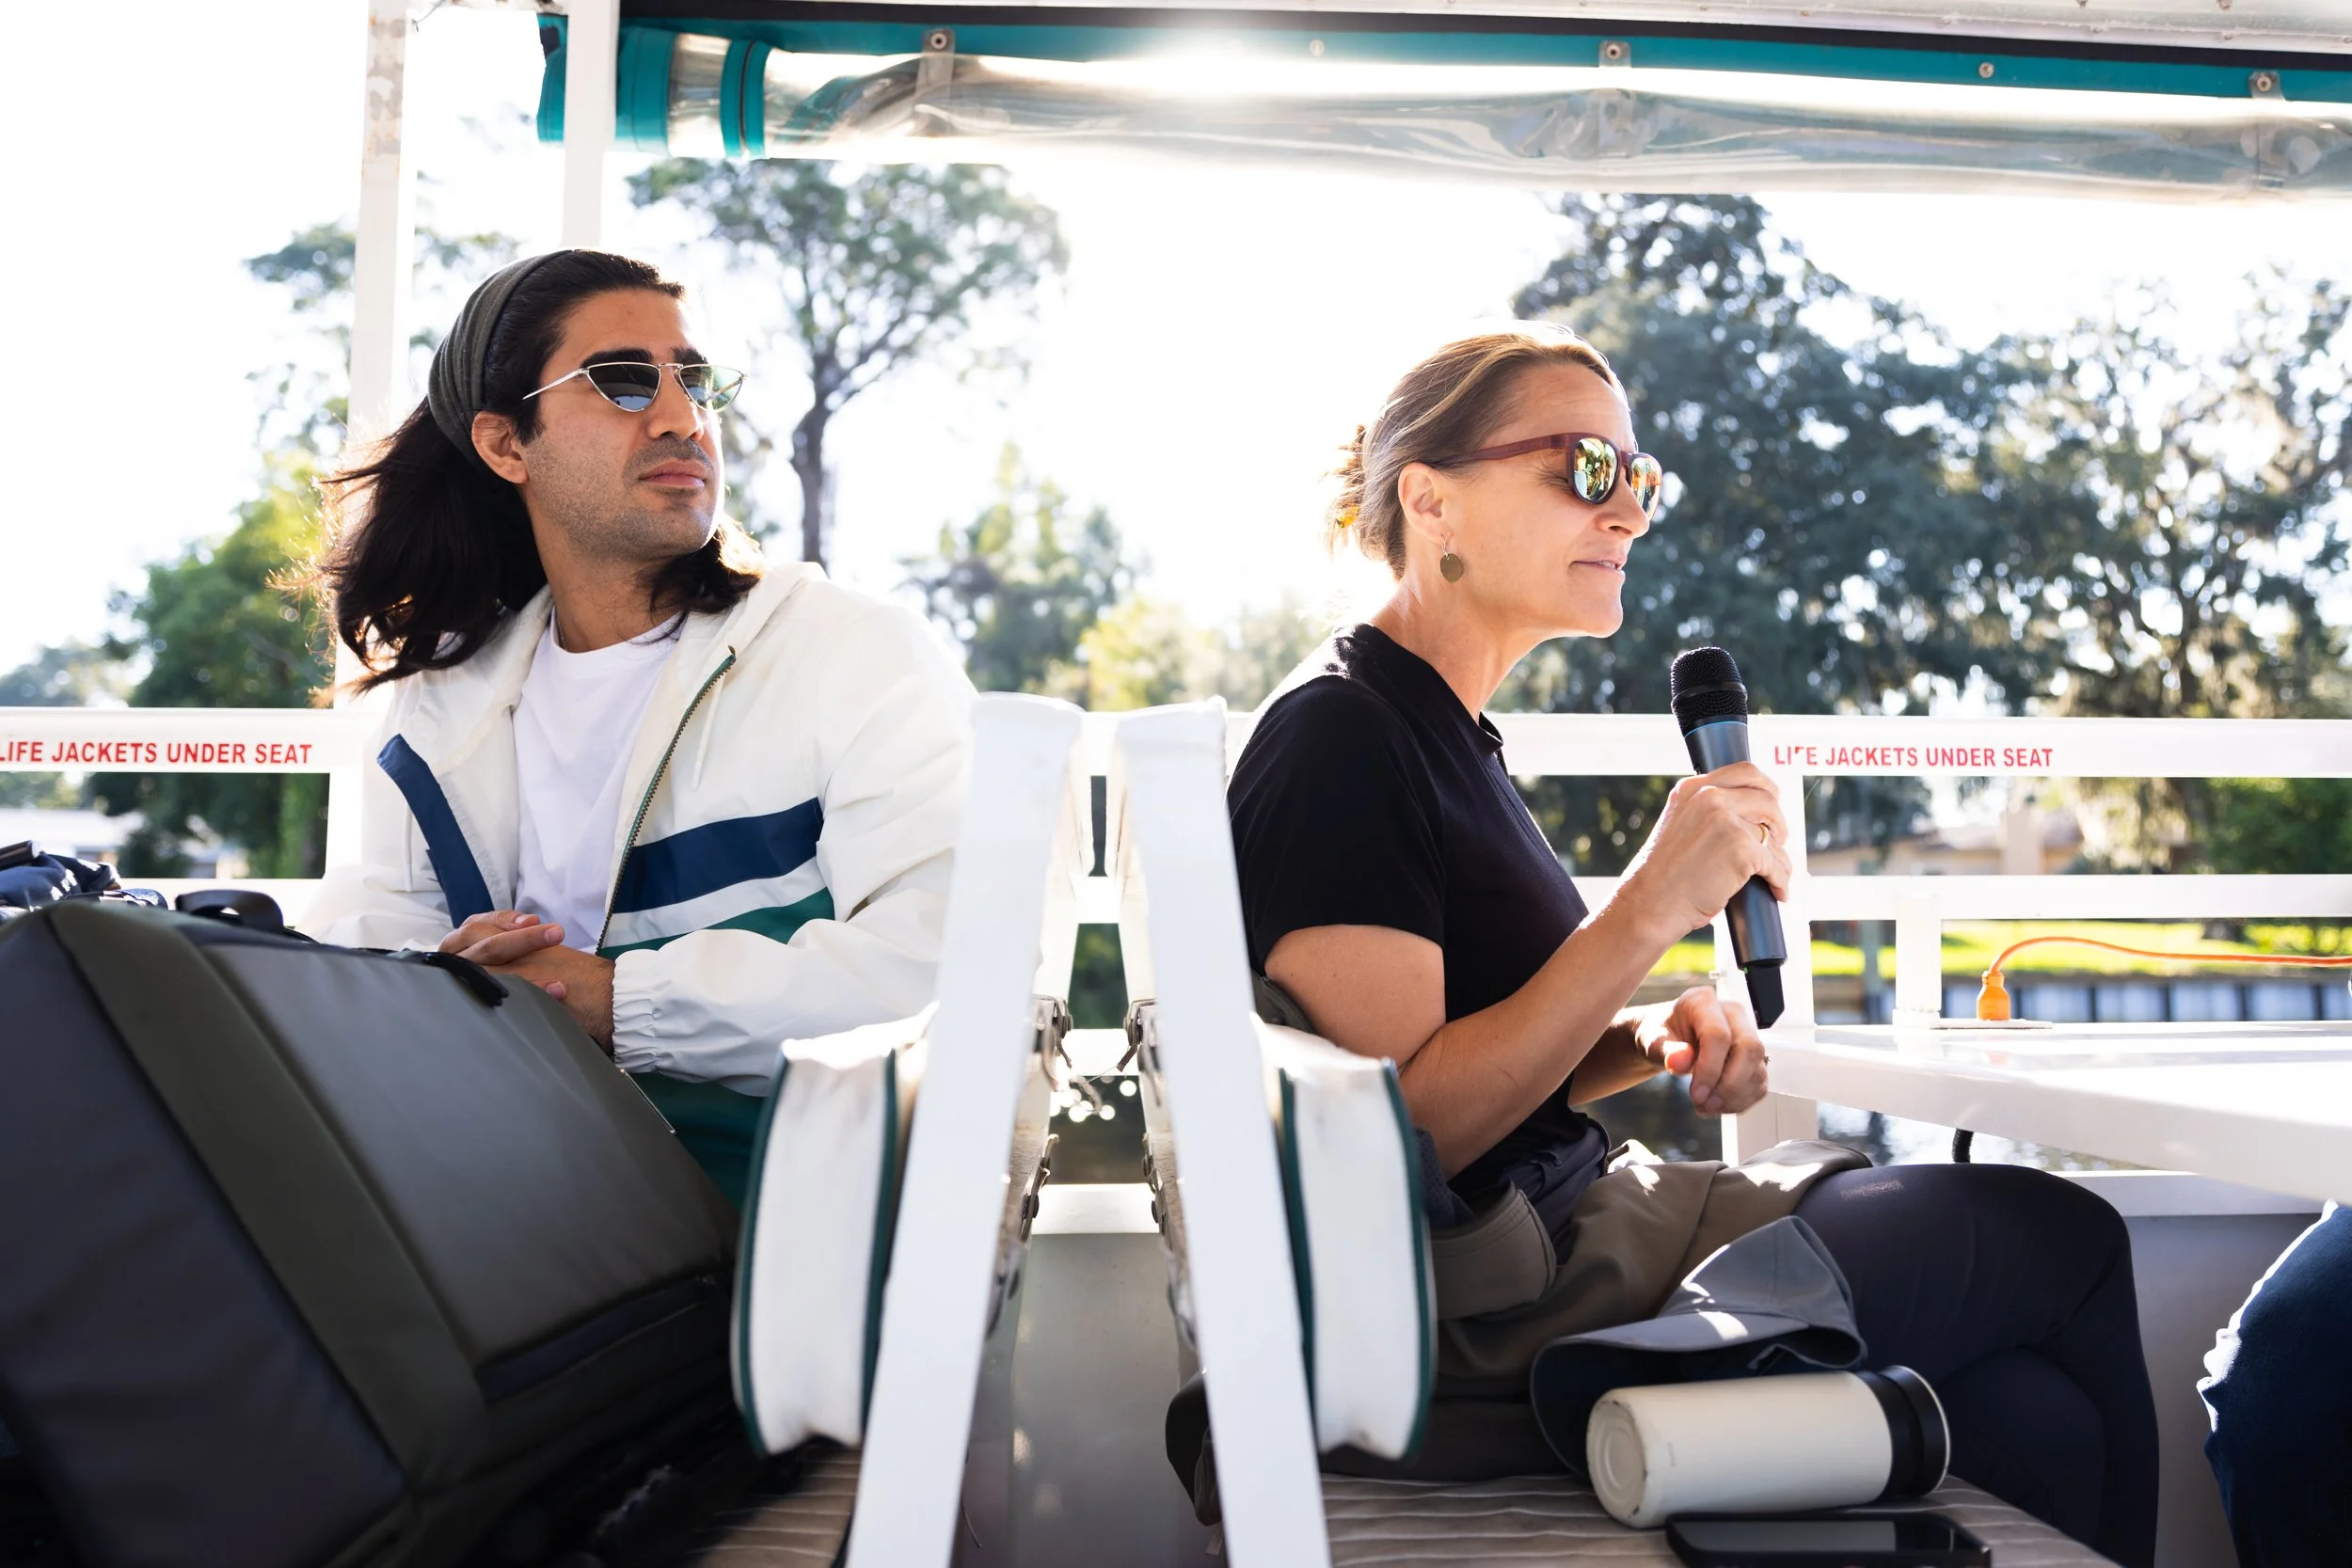
Faculty and students listening during the field discussion

Group conversation during the waterfront site tour

Boat captain operating the boat during the site tour
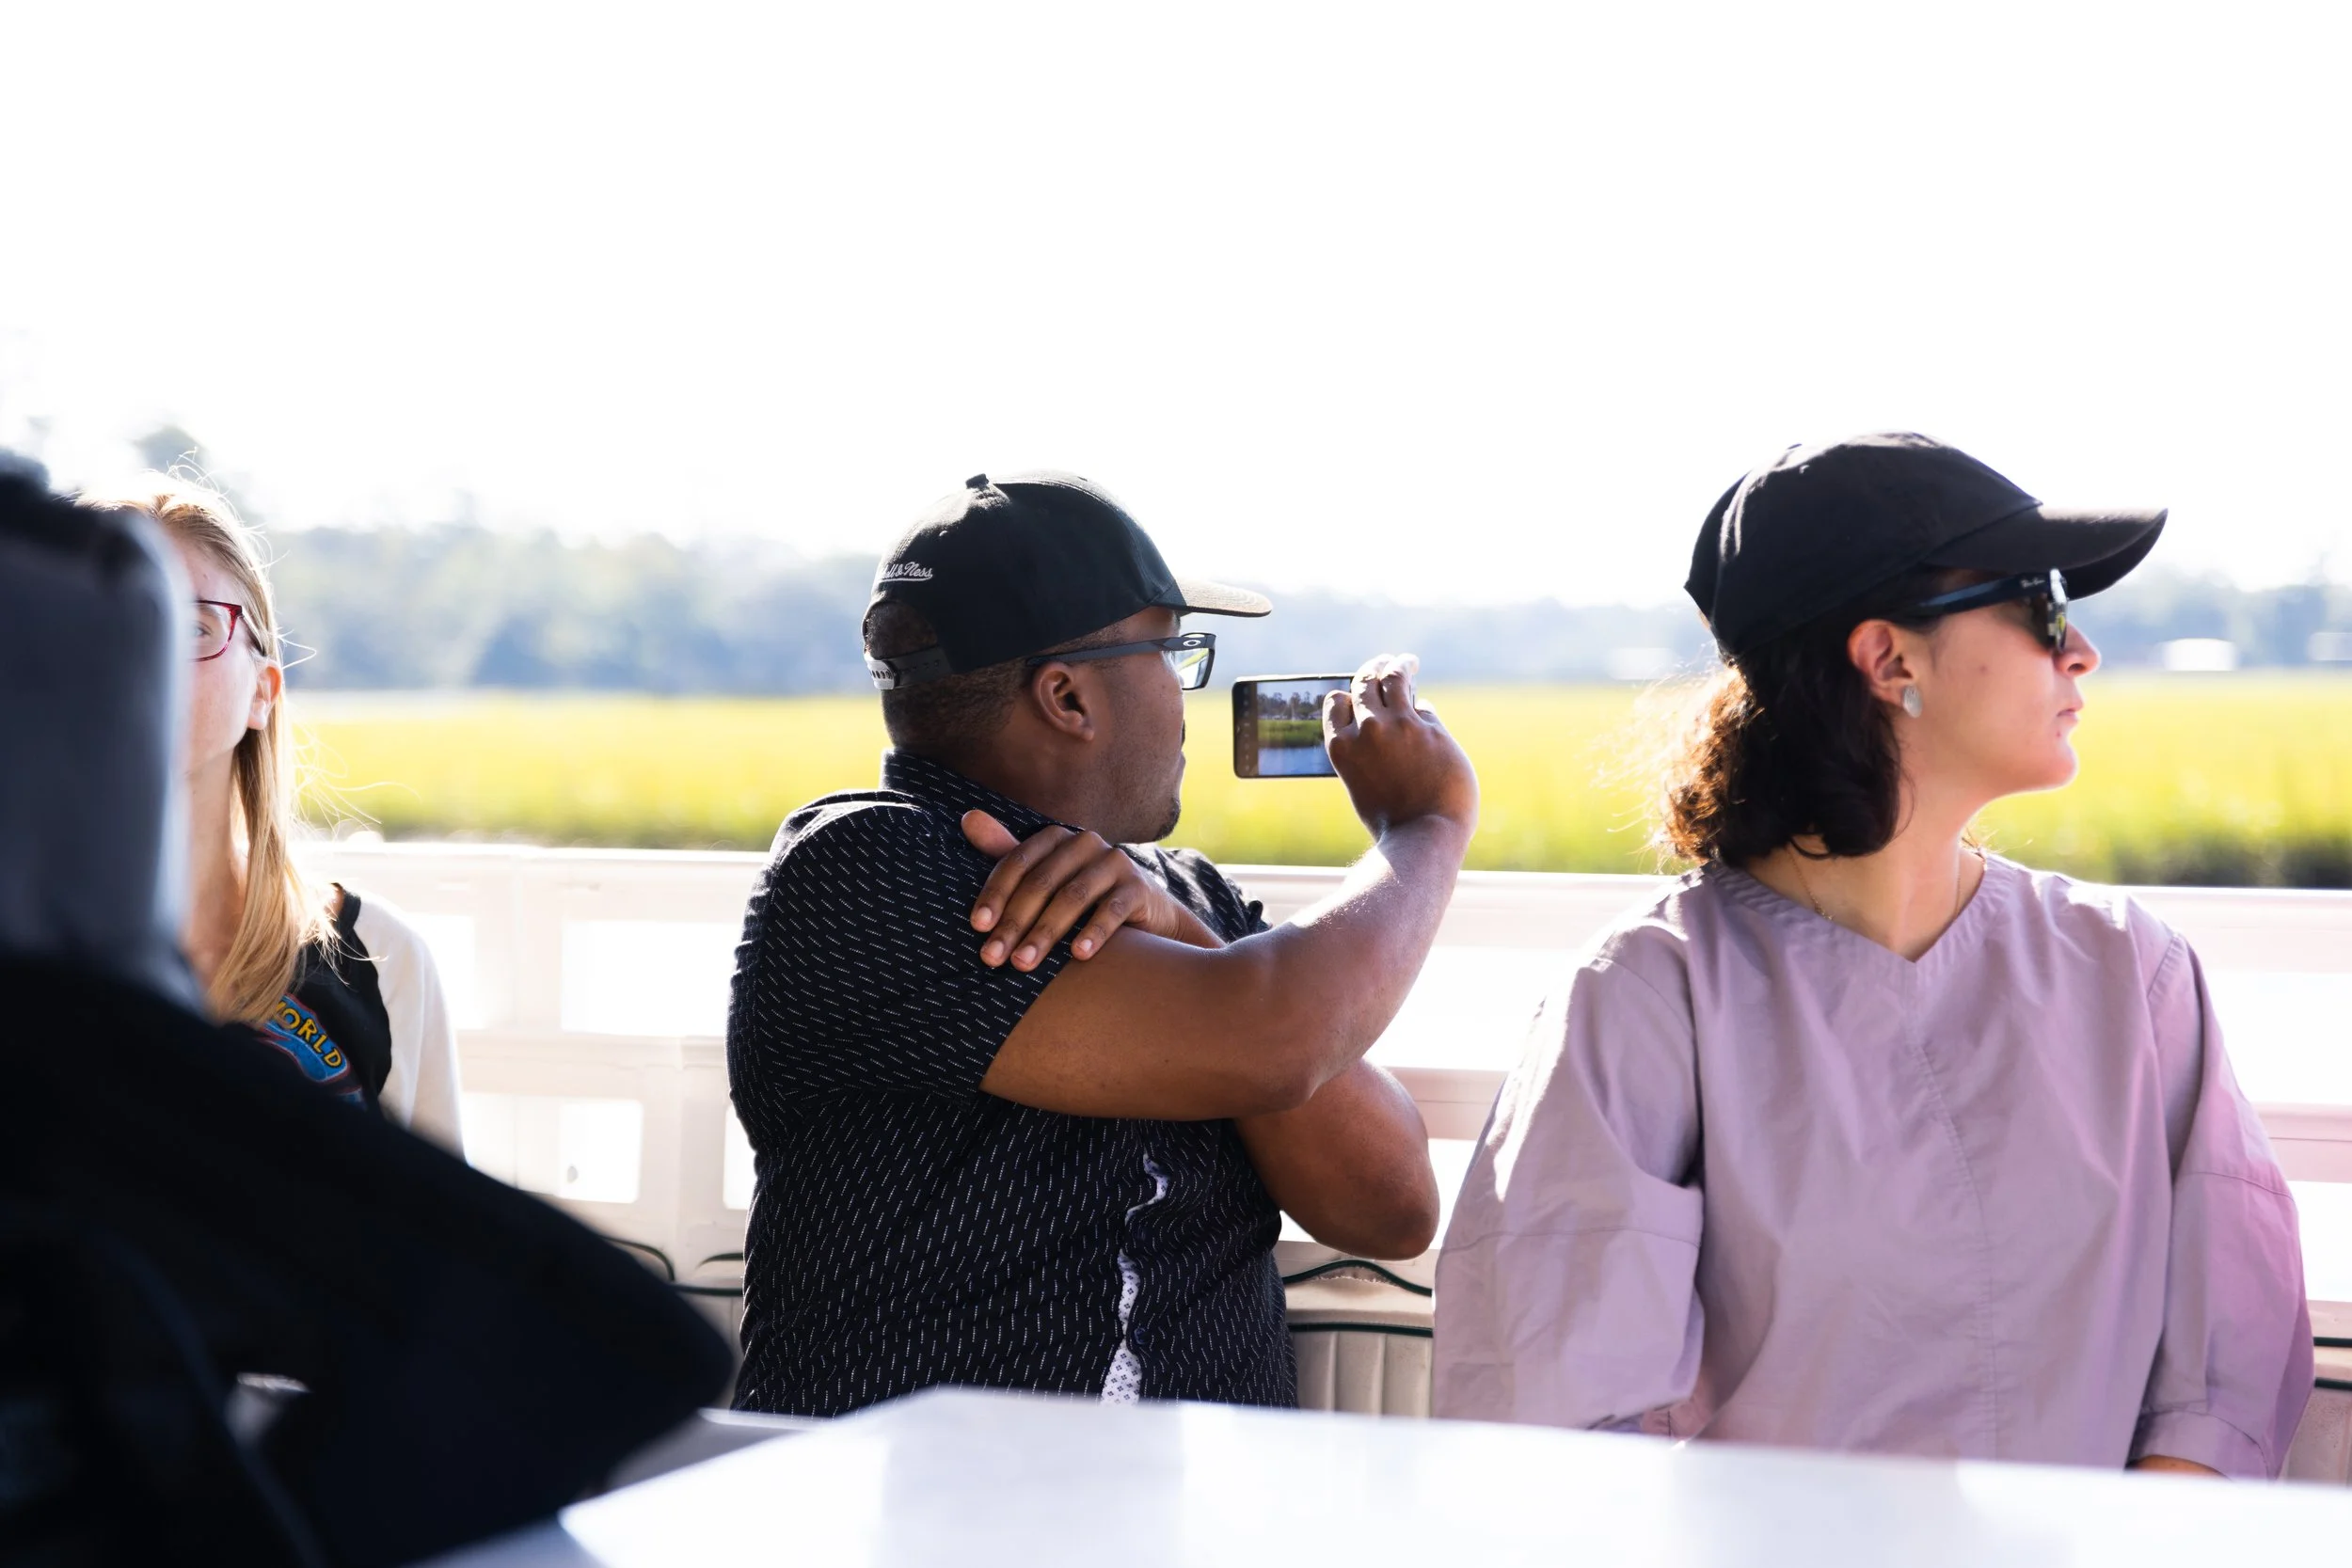
Students documenting the visit from the boat

Guide presenting information during the context visit

Professional addressing students during the boat tour

Students listening to an explanation on site

Students observing the project site from the boat

Faculty member speaking during the site visit
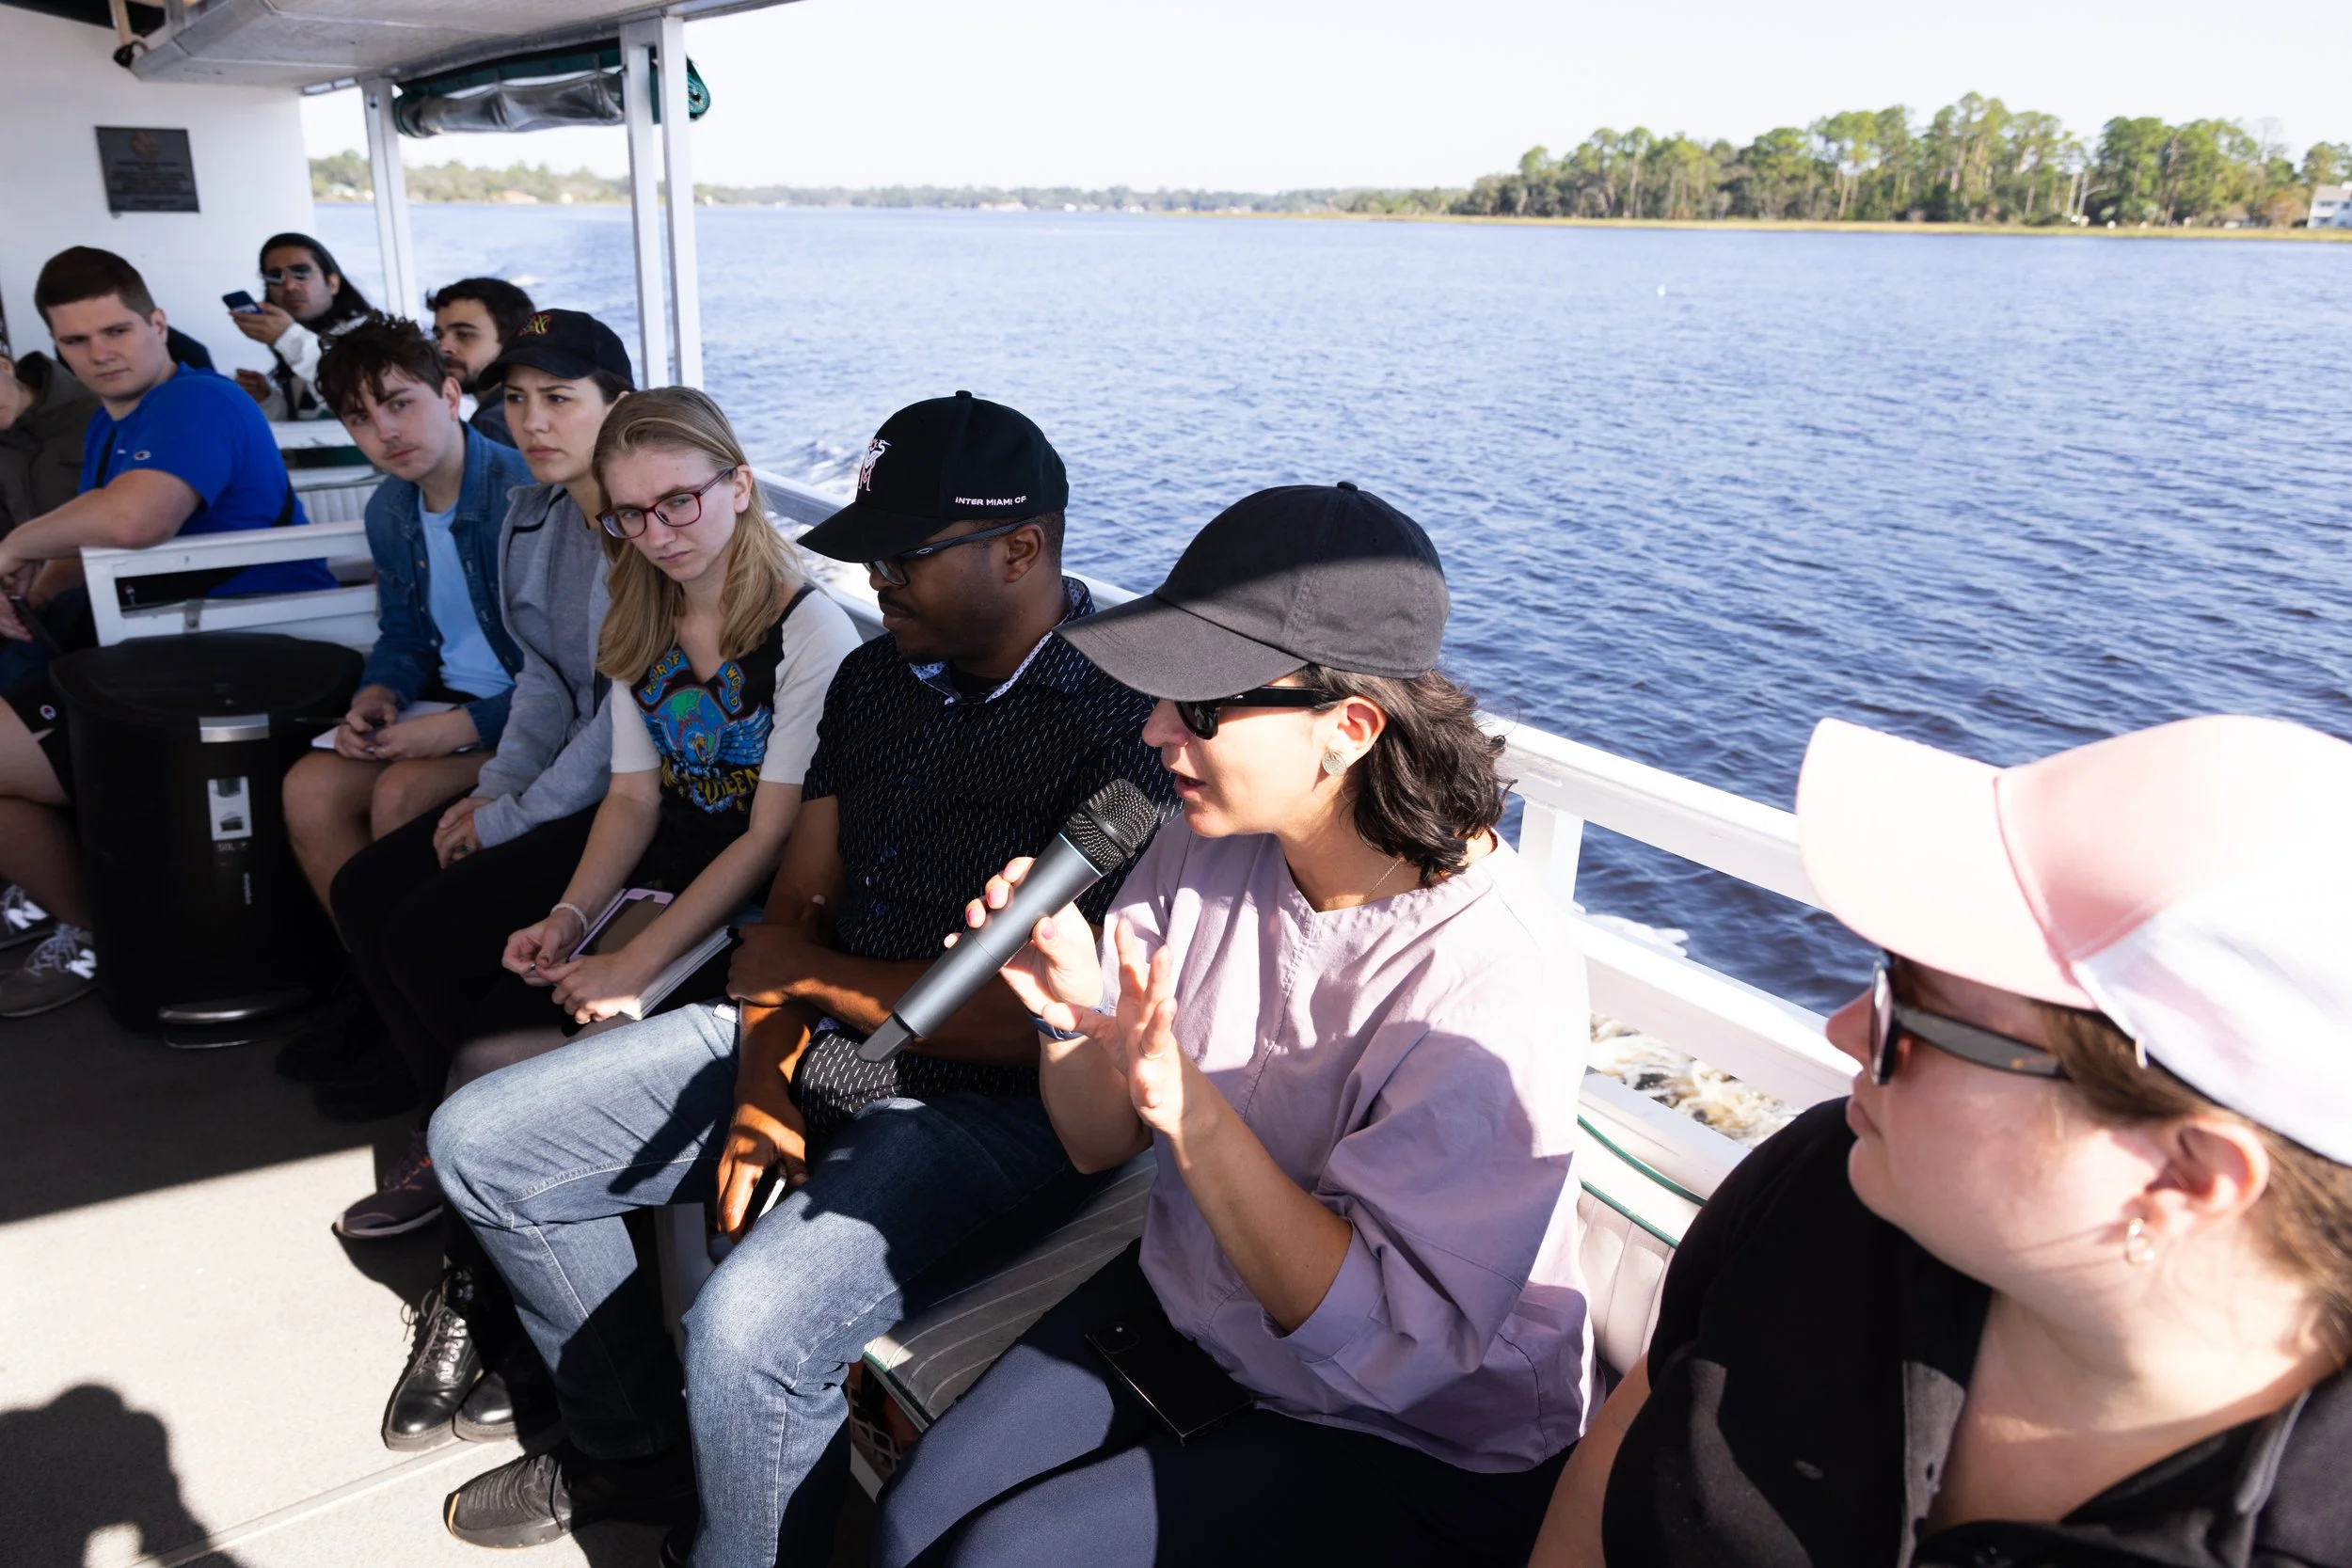
Studio director speaking to students during the boat tour

Boat navigation screen showing the site route

Front view of the boat during the site visit